 SukyfCollections
SukyfCollections
SukyfCollections

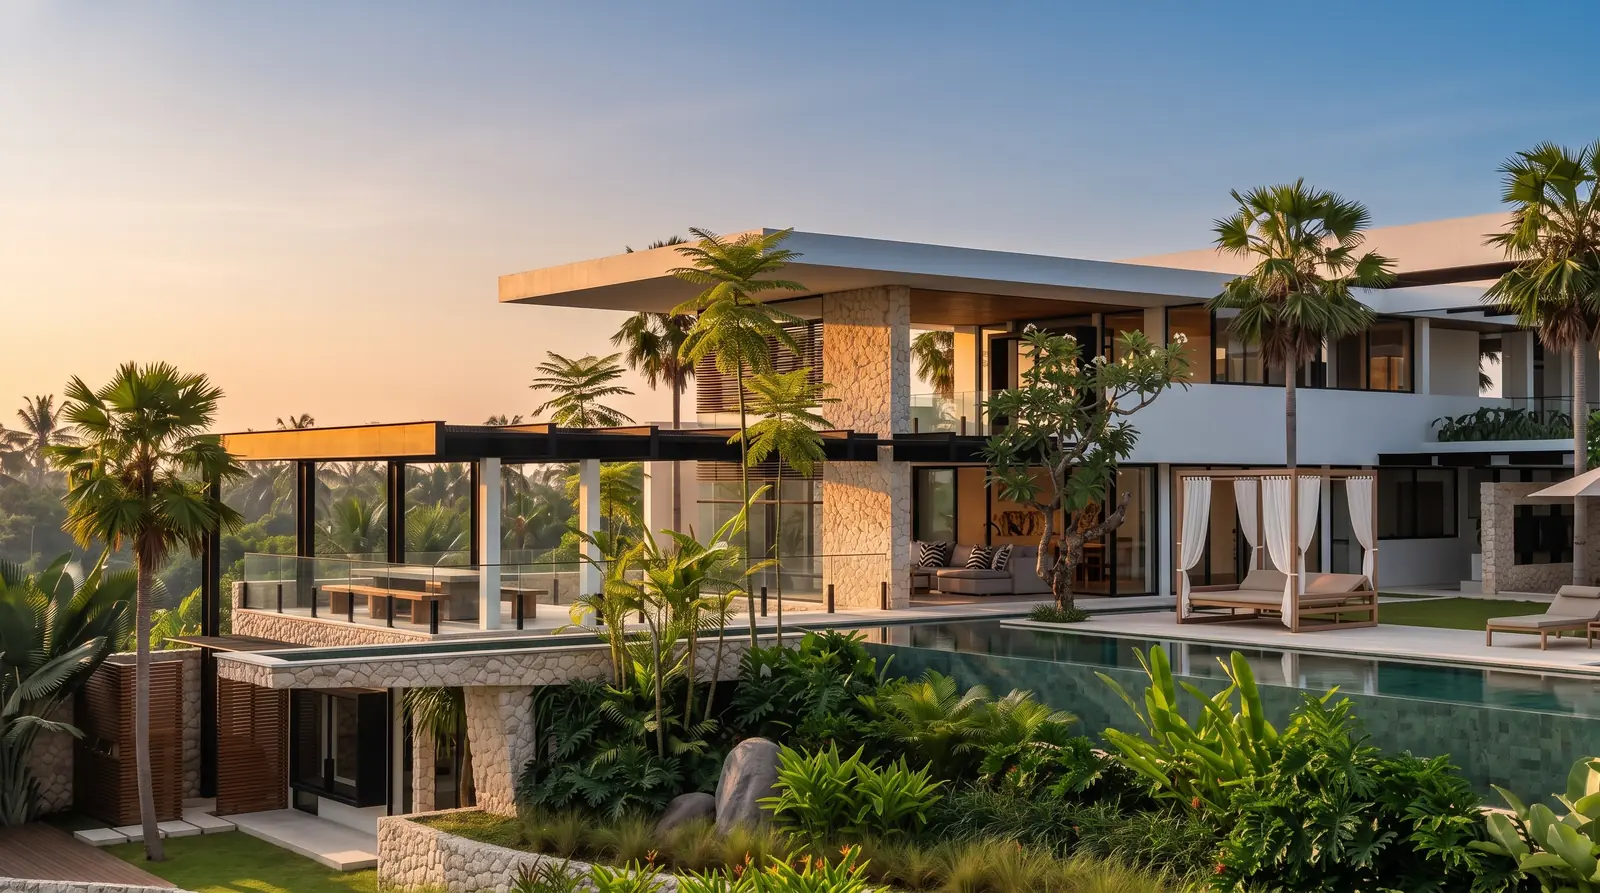
The largest residence in the collection. Seven en-suite bedrooms set into a village-hidden plot with more than sixteen metres of level change, built as green architecture from renewable resources.

01 The Villa
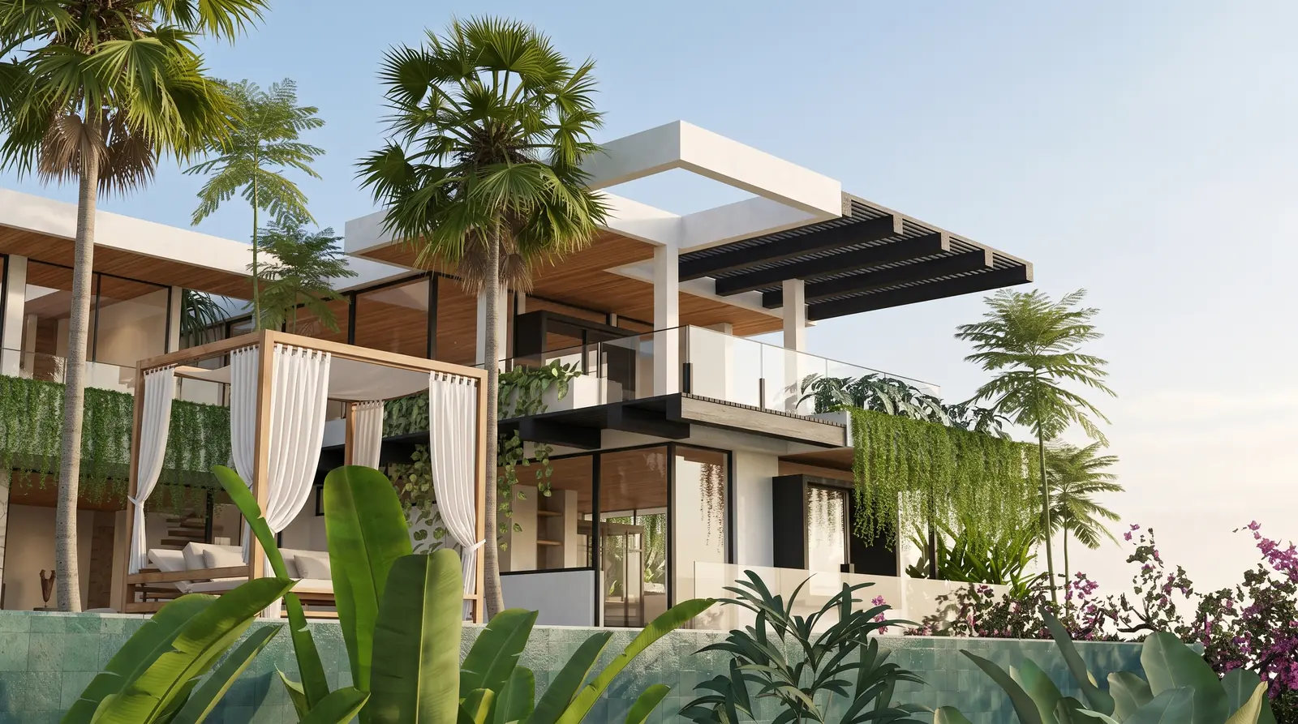
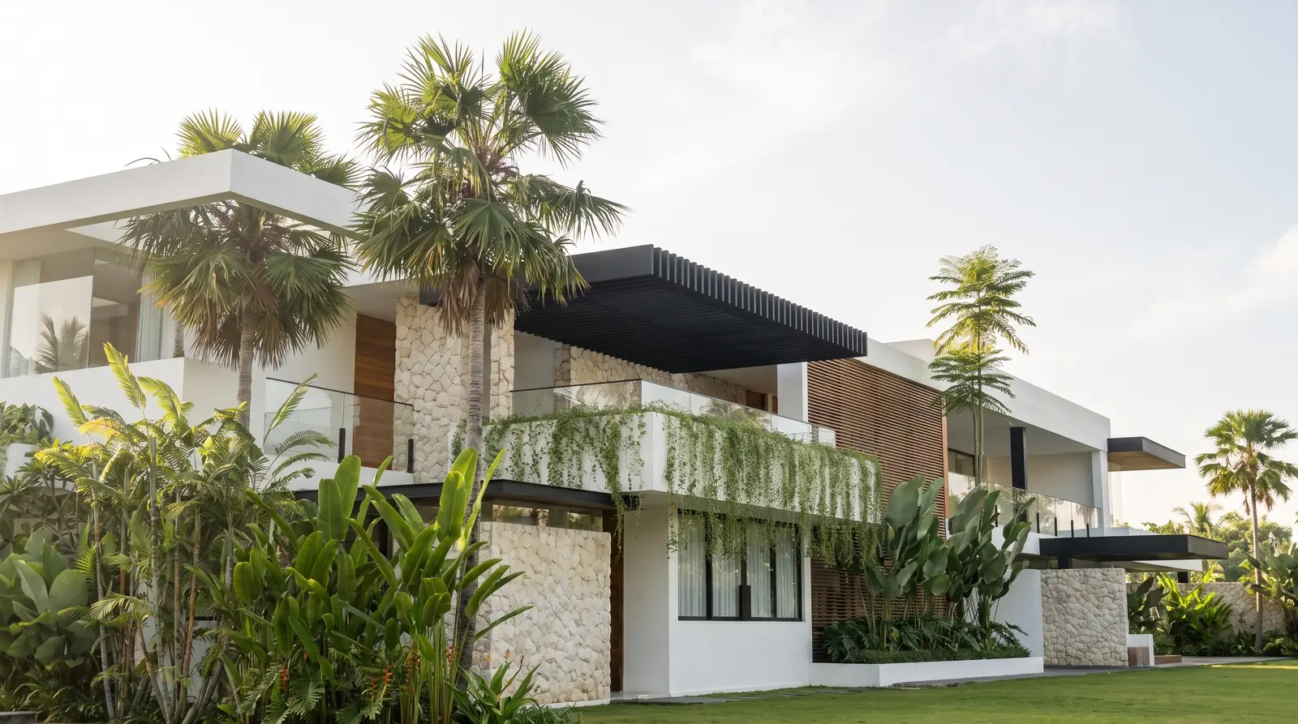
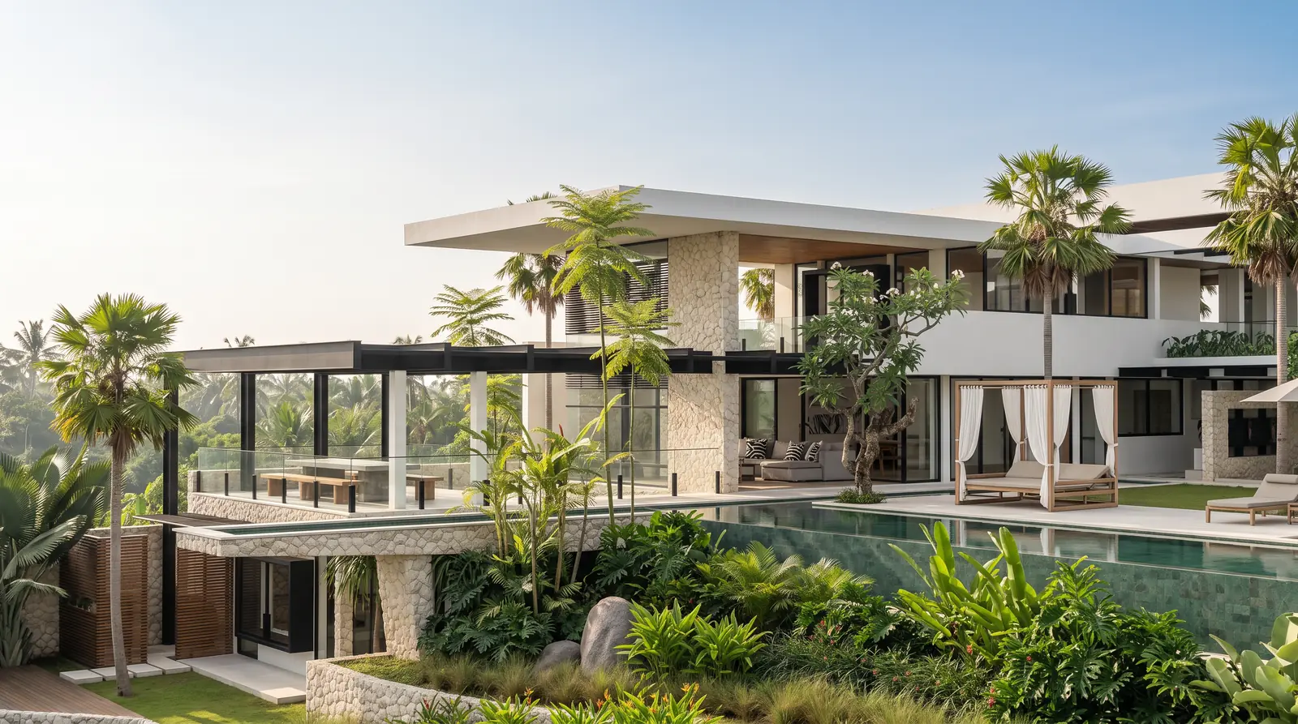
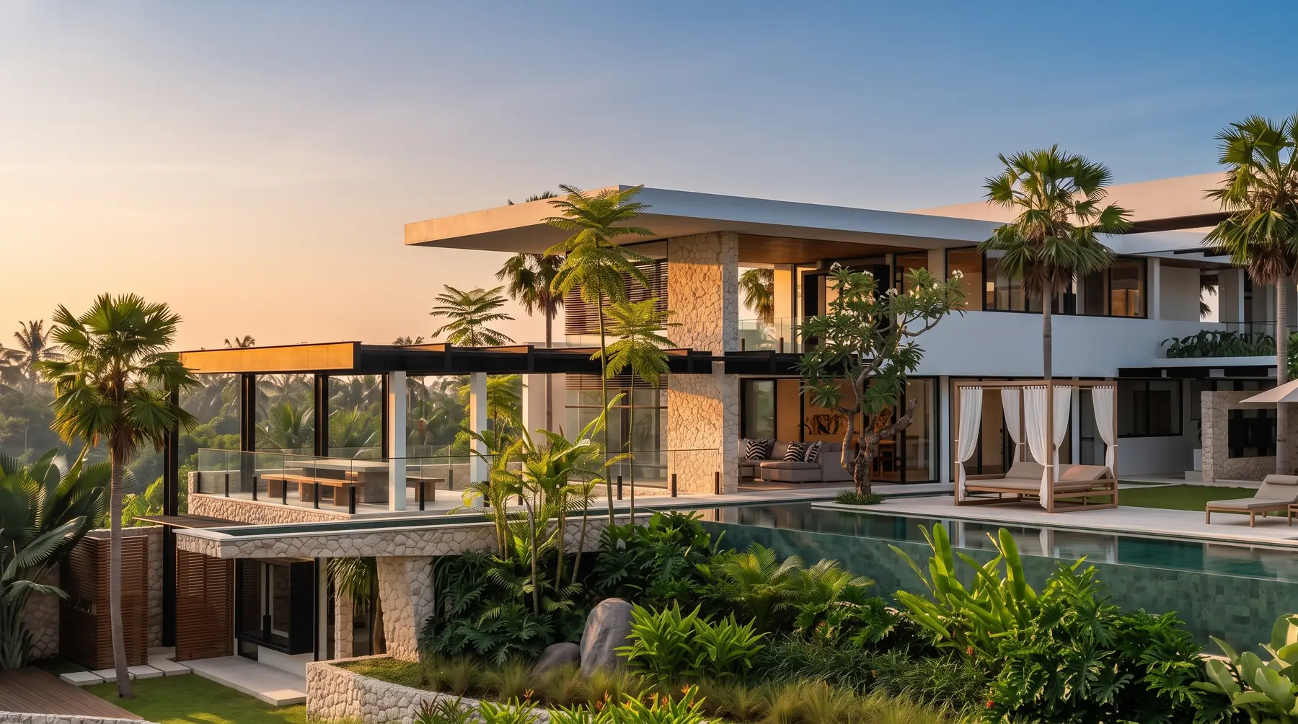
Villa Arya is the flagship of the collection. Seven en-suite bedrooms unfold across a plot that drops more than sixteen metres from top to bottom, the architecture terracing with the land rather than fighting it.
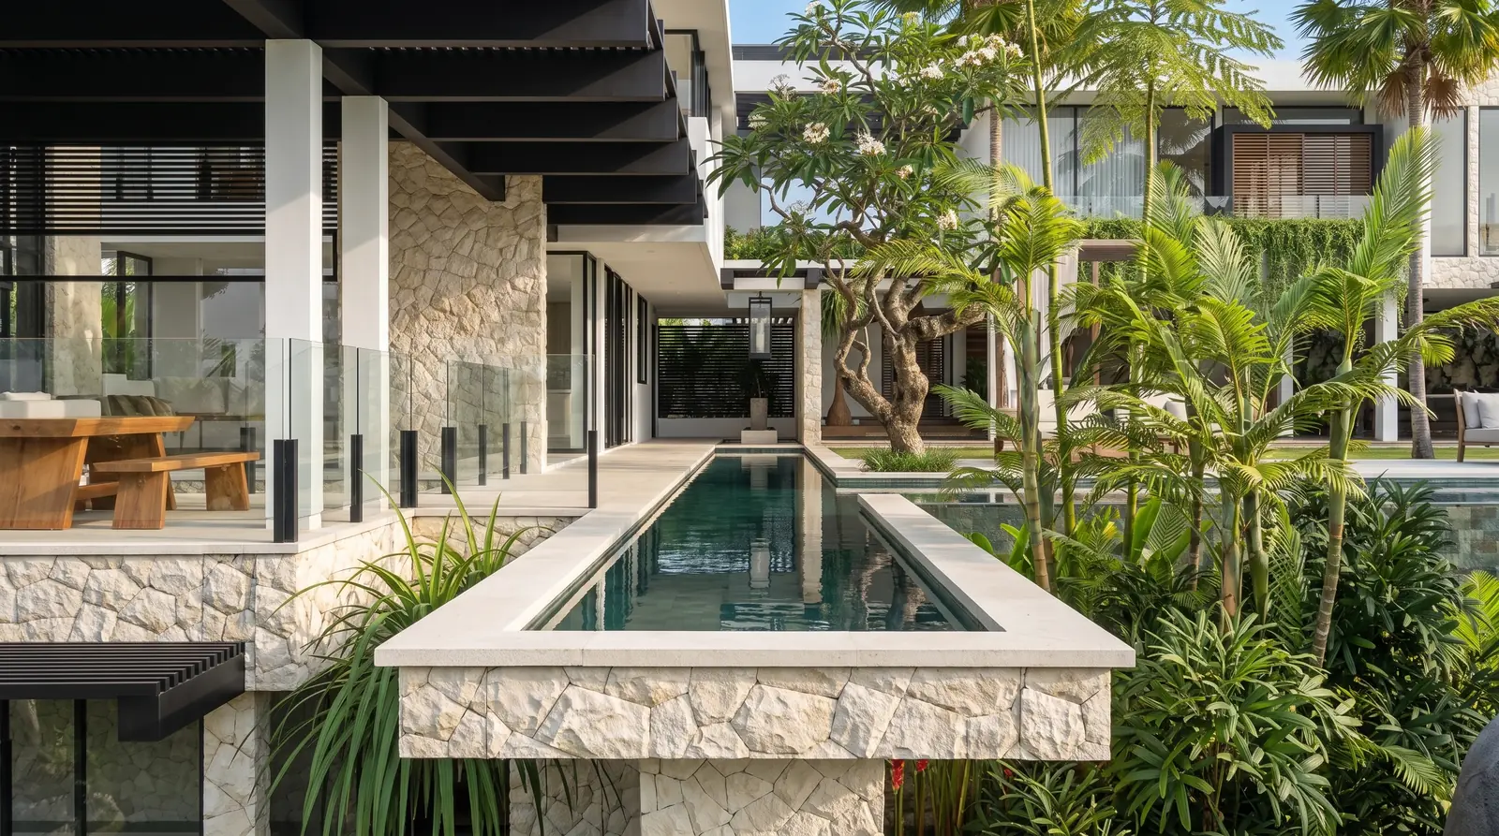
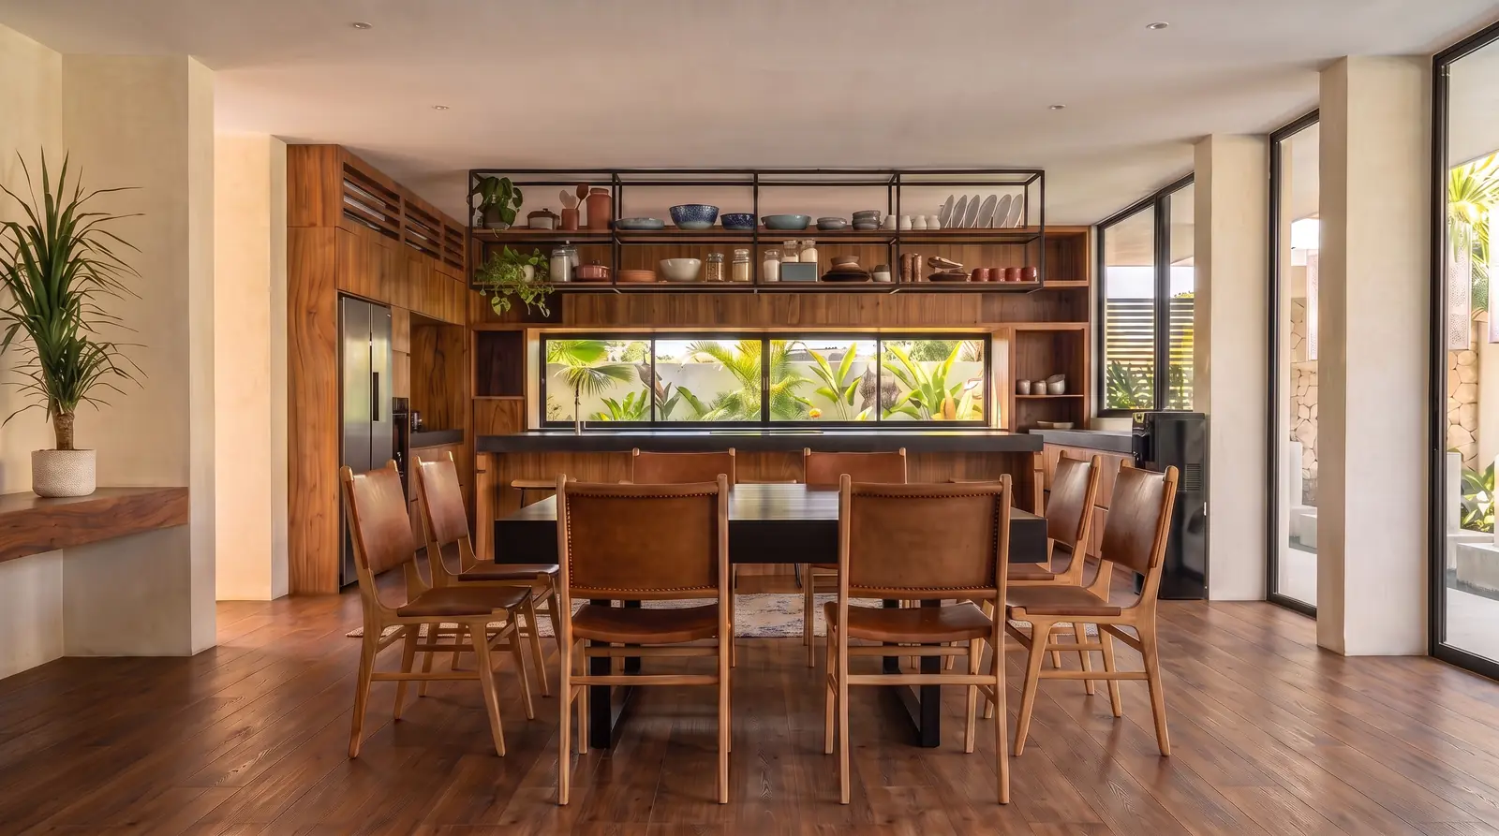
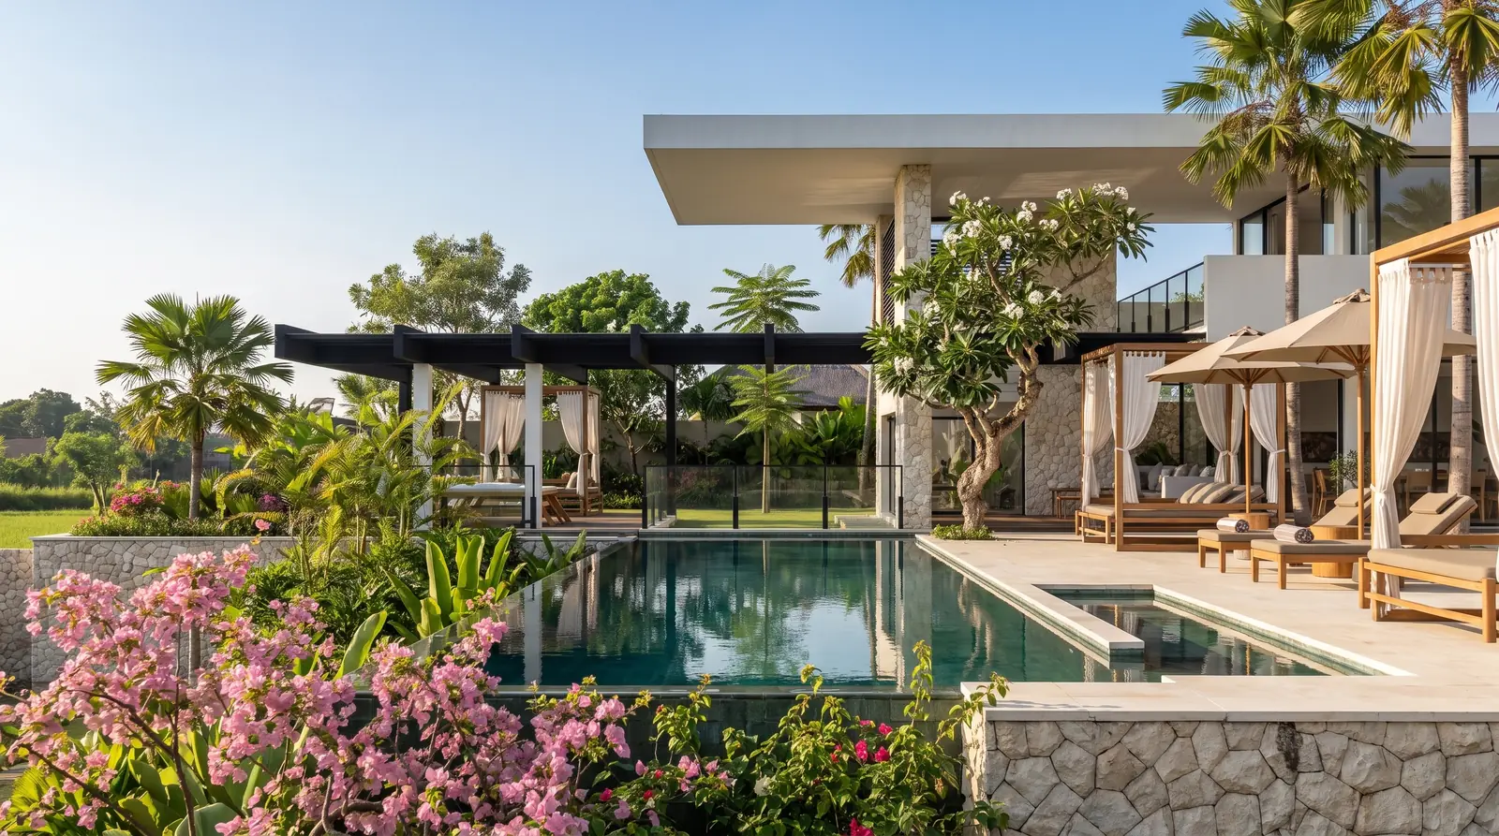
Two pools anchor the design, a thirty-metre infinity pool over the jungle crossed by a long channel pool. A garden generous enough for weddings, a kitchen built around two breakfast tables, and private terraces on the principal suites make it a residence for gathering as much as for retreat.
◆ The Gallery · 12 views
02 Inside Villa Arya
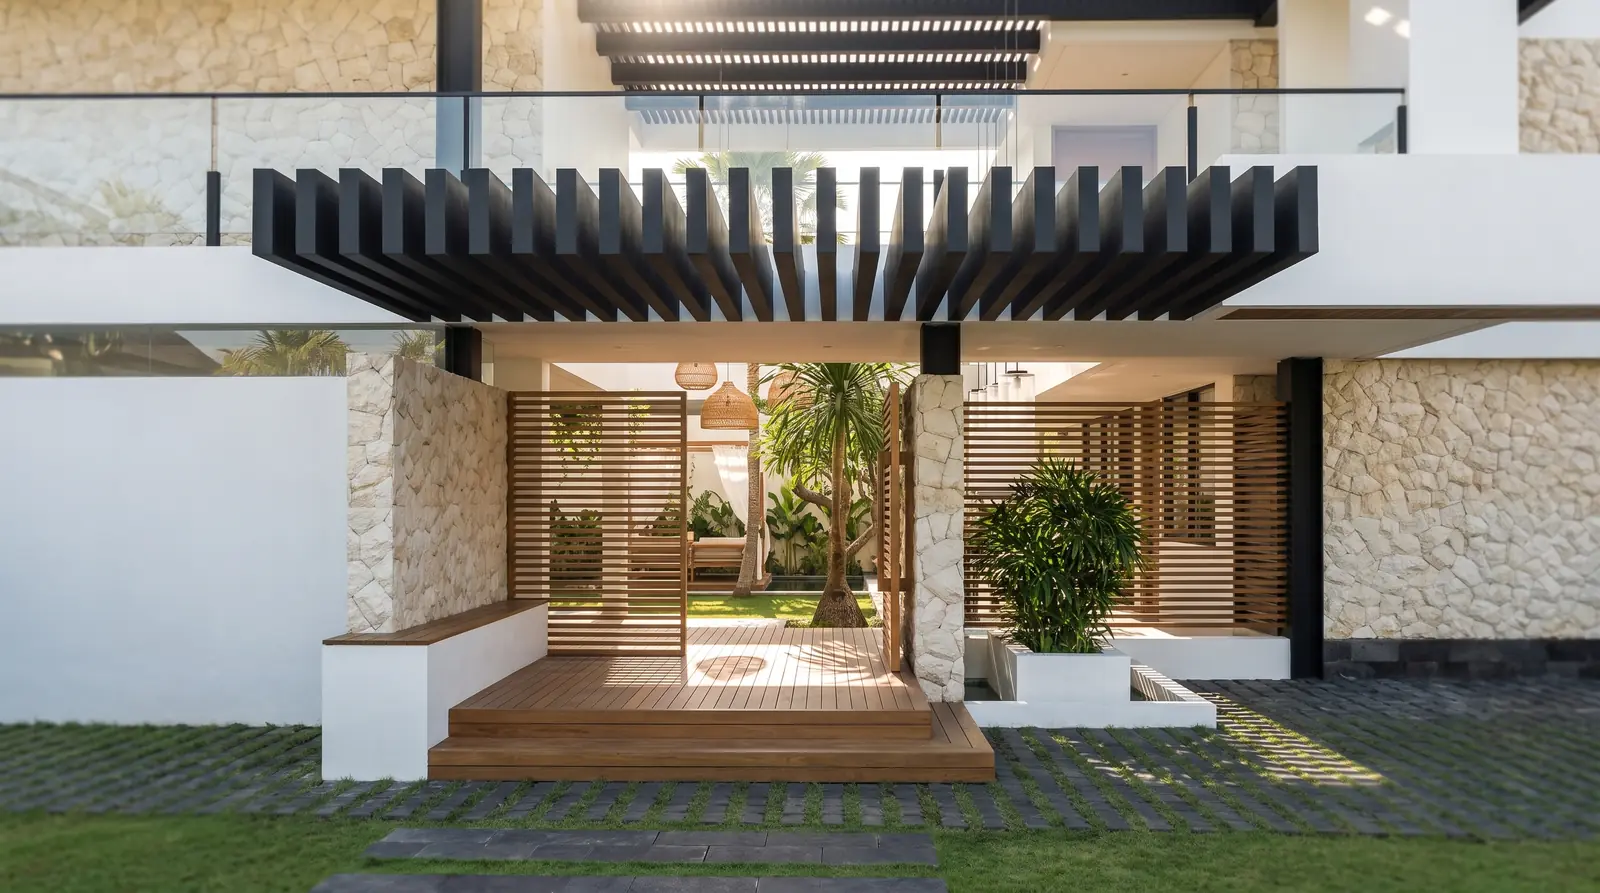
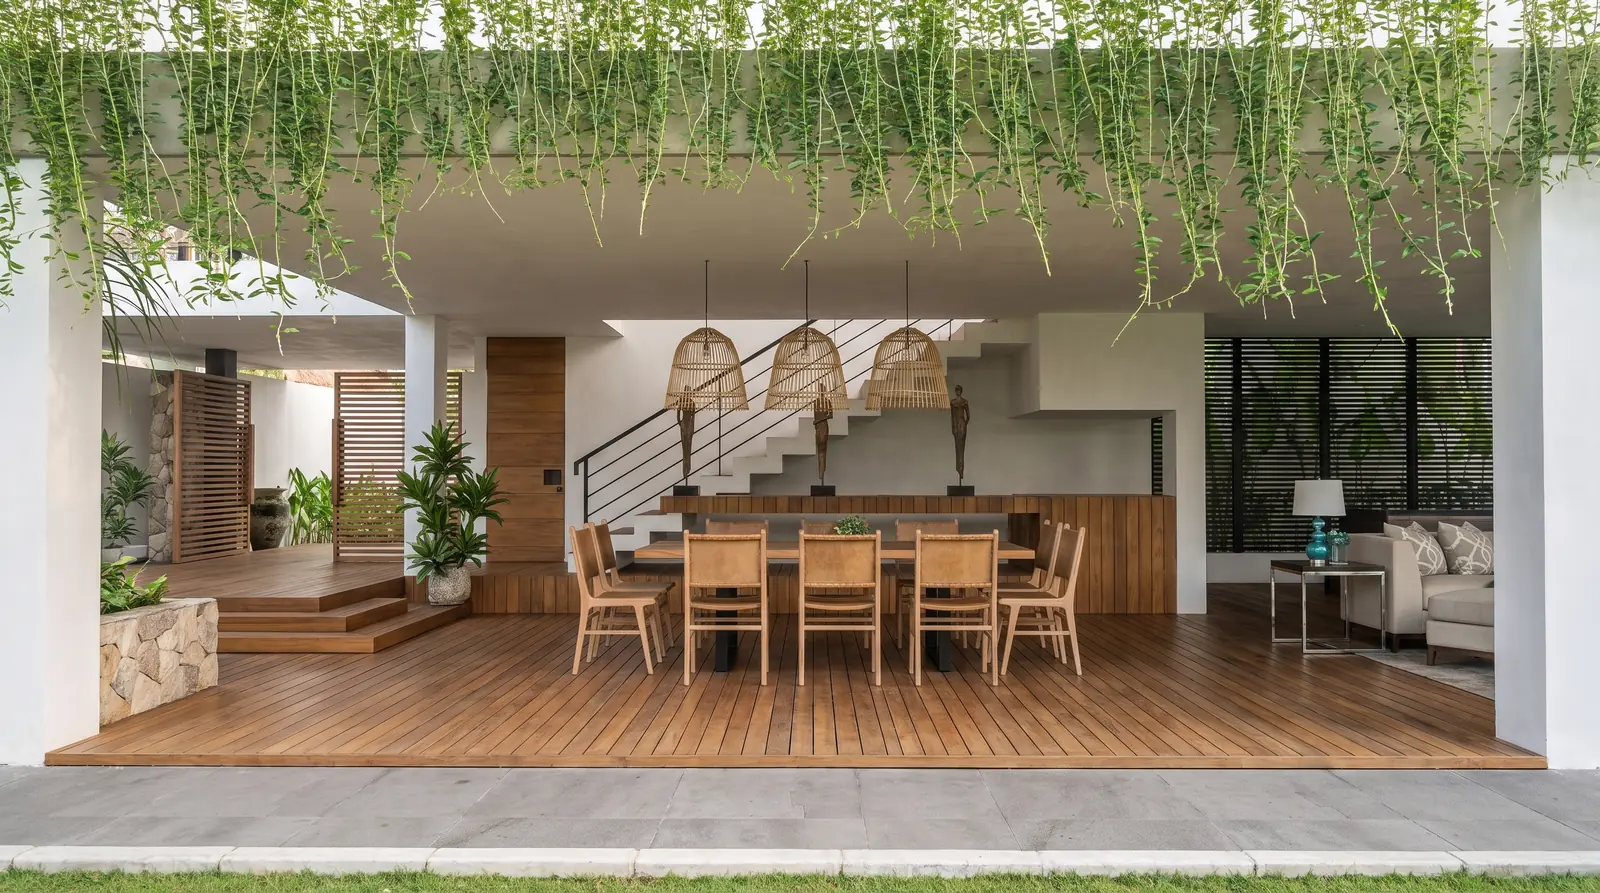
Villa Arya is designed to host. Event gardens, a twin-table kitchen and a full range of leisure spaces sit alongside seven private en-suite bedrooms.
A 30 m infinity pool crossed by a long channel pool.
A garden generous enough for weddings.
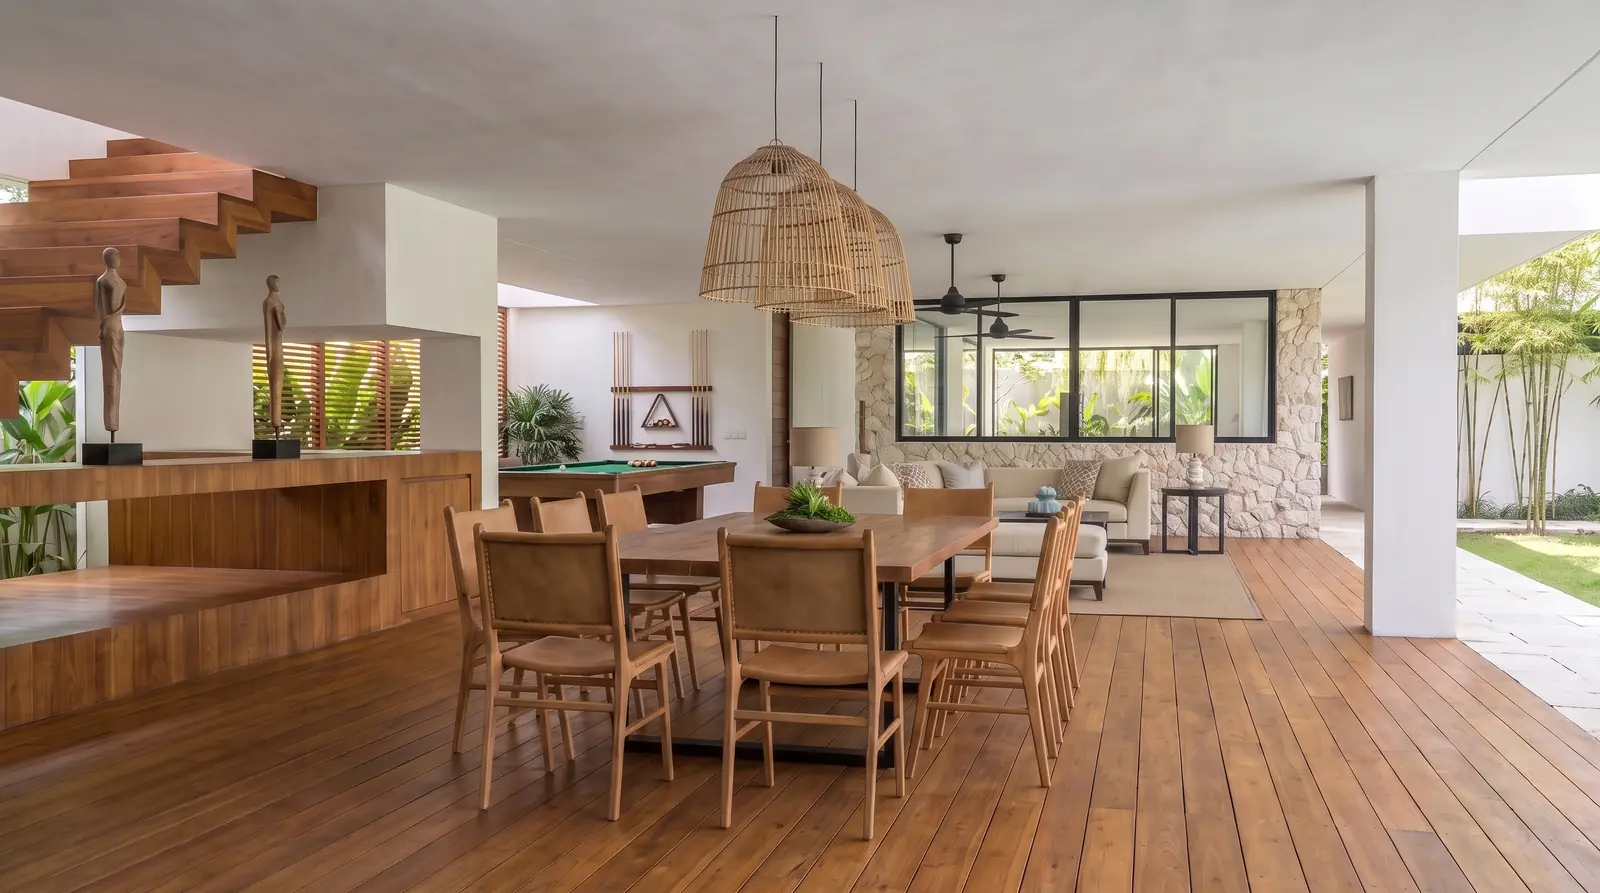
Two large fridges, two breakfast tables for eight.
Living room and terrace open to the jungle.
Ping pong and pool table.
A dedicated screening and TV room.
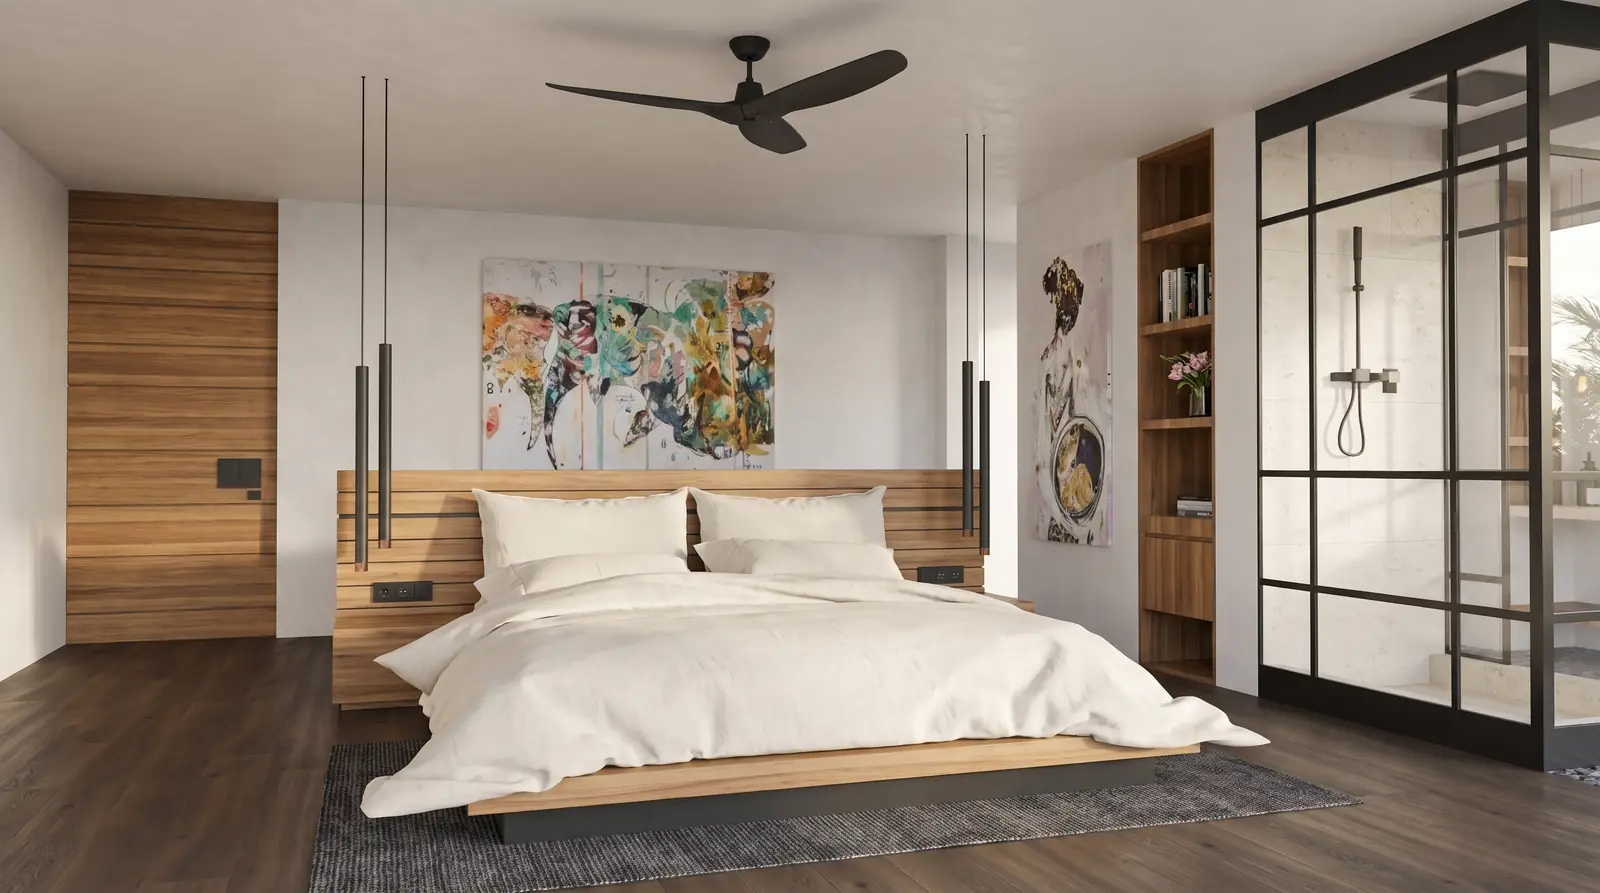
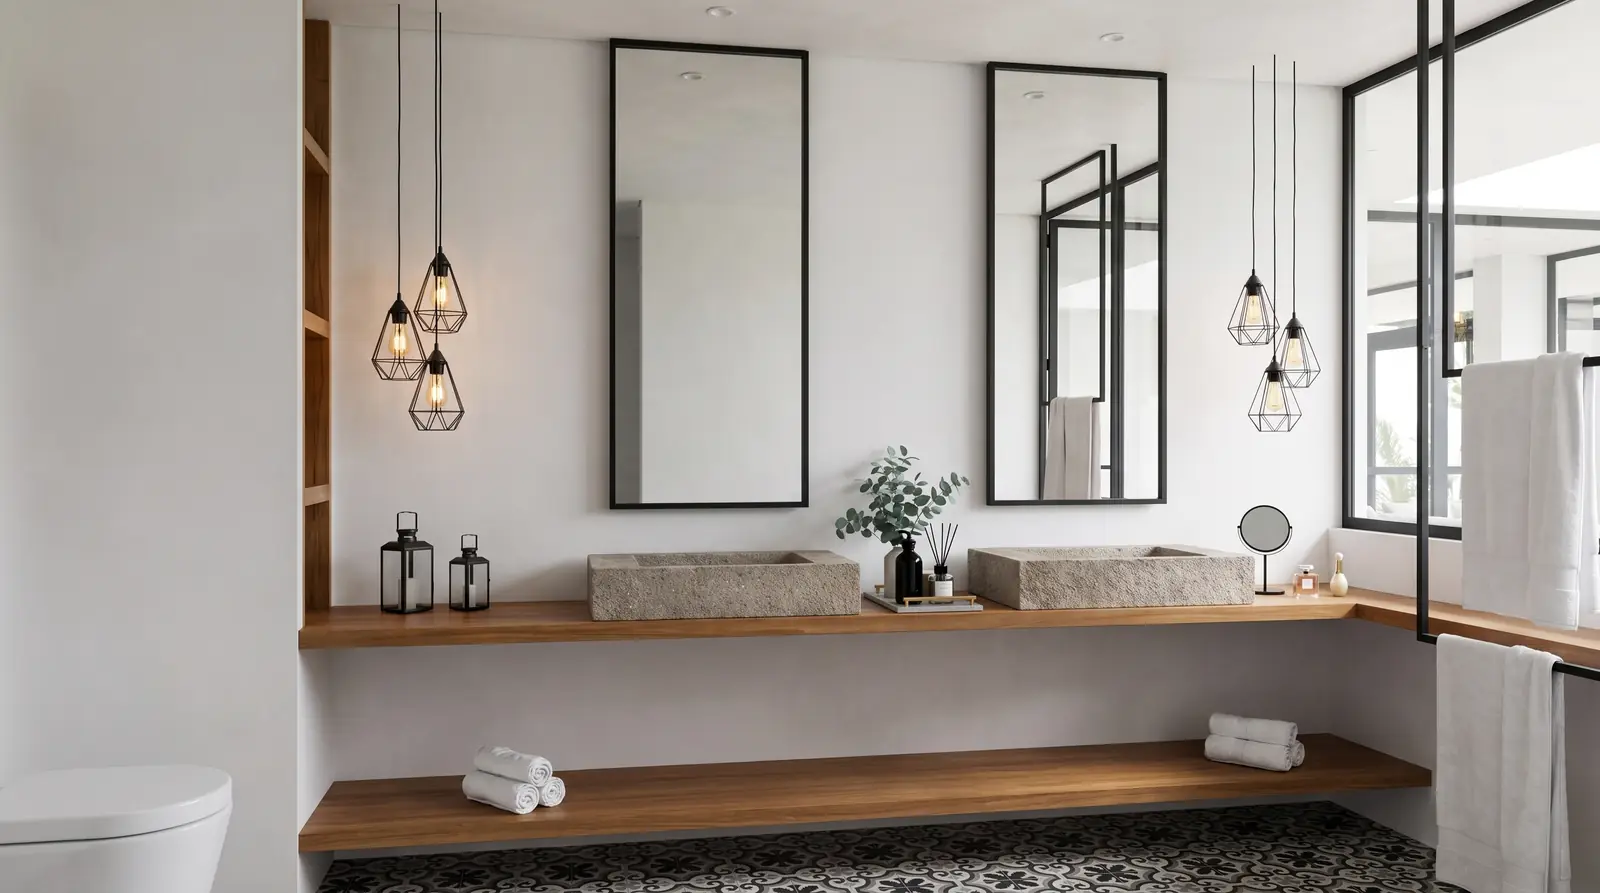
All en-suite, two with private terraces.
Built with renewable resources.
03 The Design Package
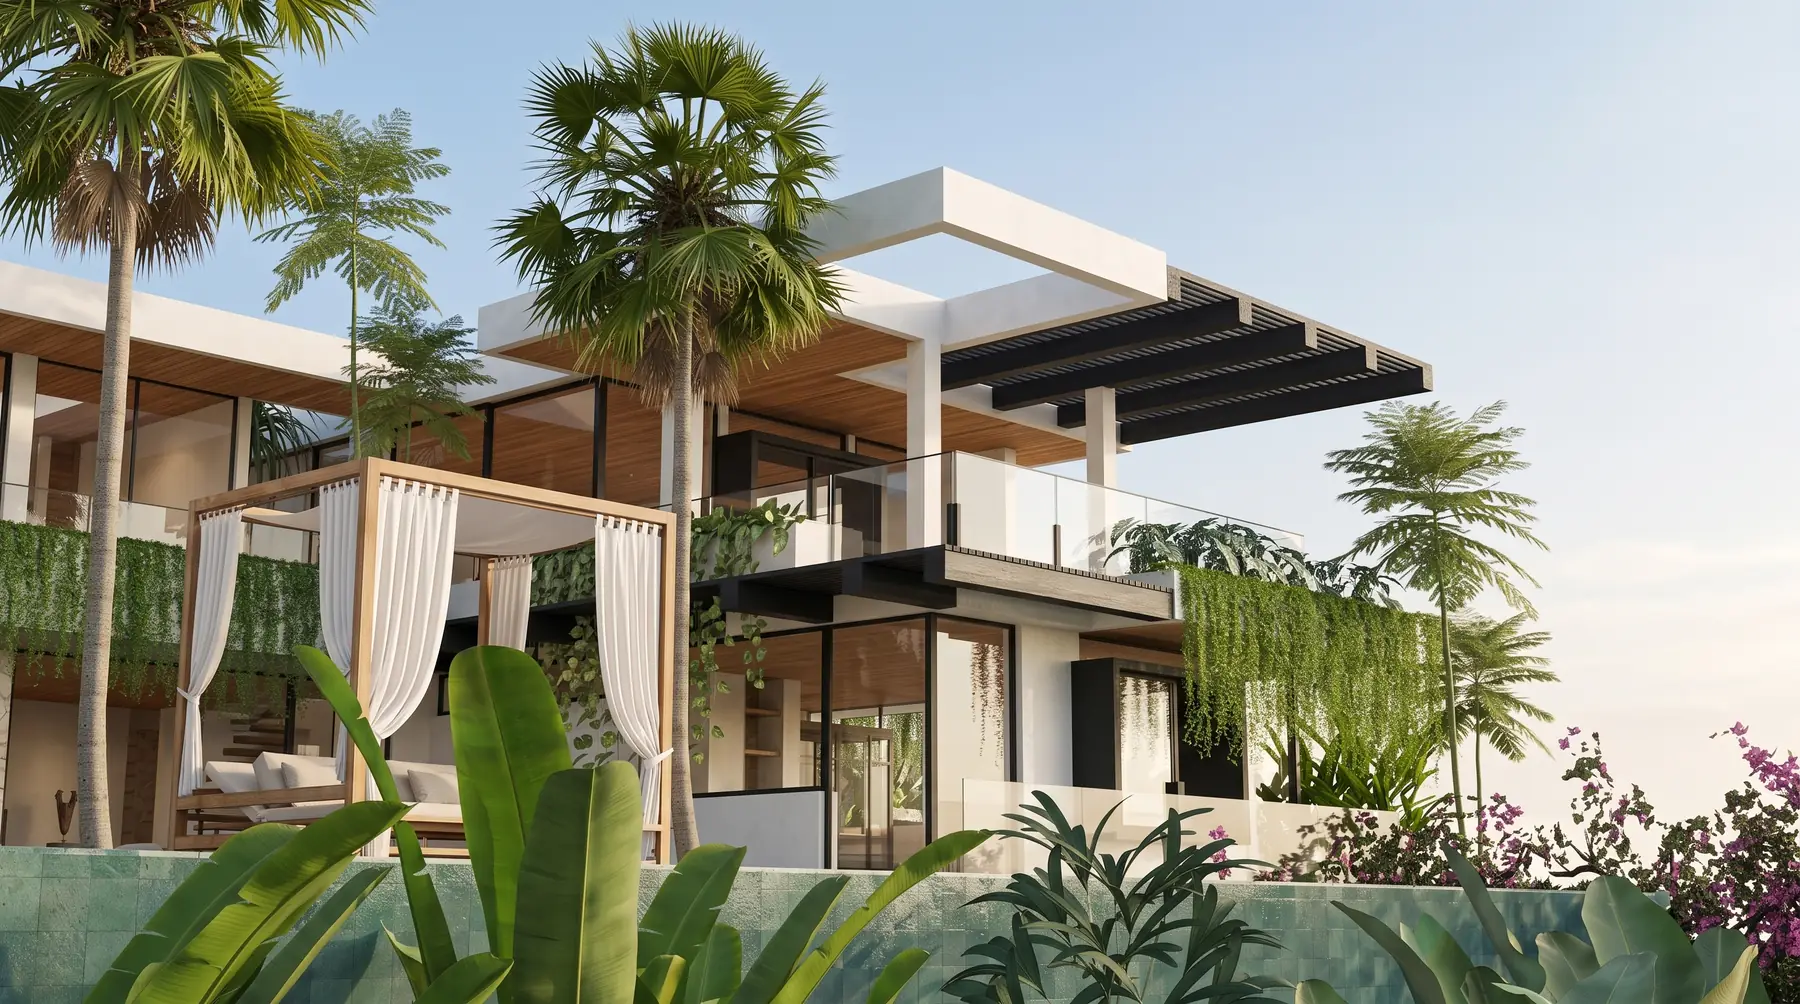
Villa Arya is a complete, ready-to-build Sukyf design. The full package is produced in-house, a set a builder can start from on day one, and it adapts to your plot, orientation and local code. Licence and pricing on enquiry.
Full architectural drawings & plans.
Complete structural engineering.
Mechanical, electrical & plumbing.
Photorealistic exterior & interior.
Full interior design specifications.
Complete landscape & garden design.
Furniture & fit-out inventory list.
Digitally, instantly, on purchase.