 SukyfCollections
SukyfCollections
SukyfCollections

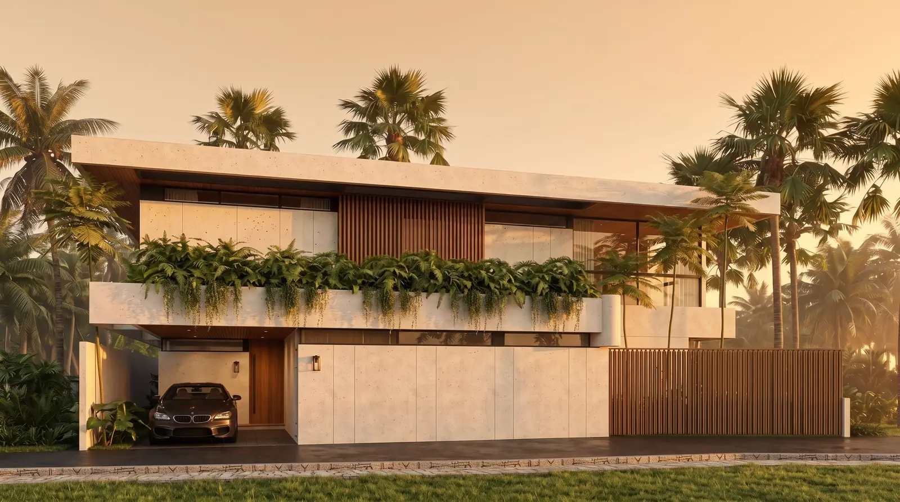
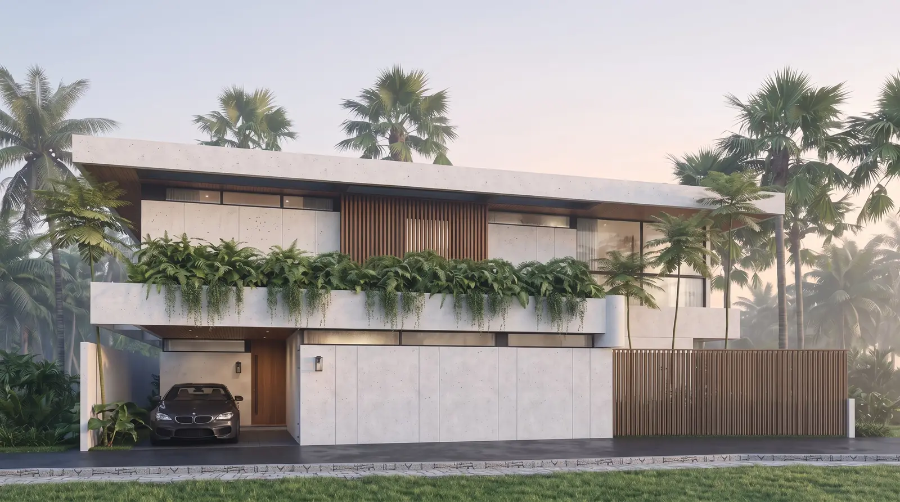
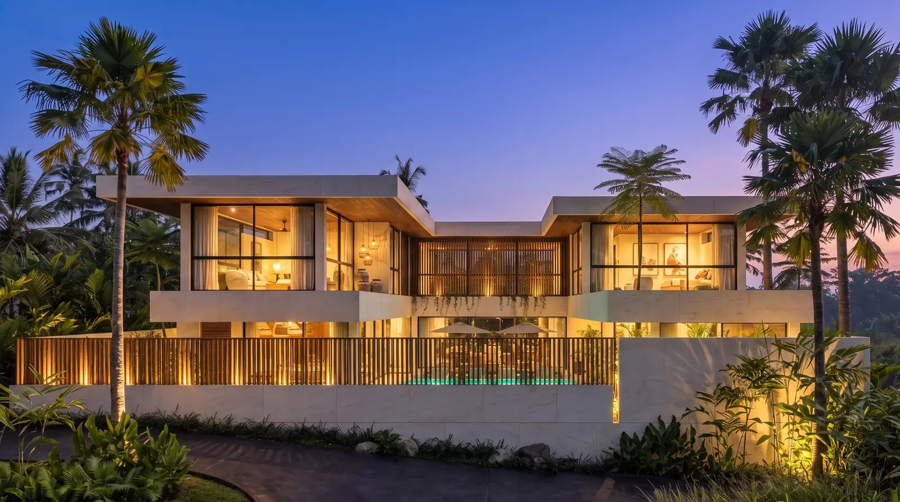
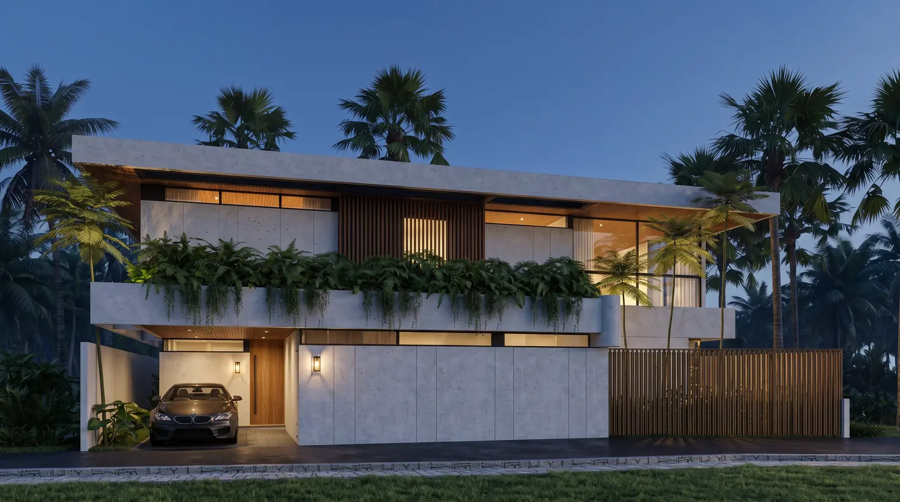
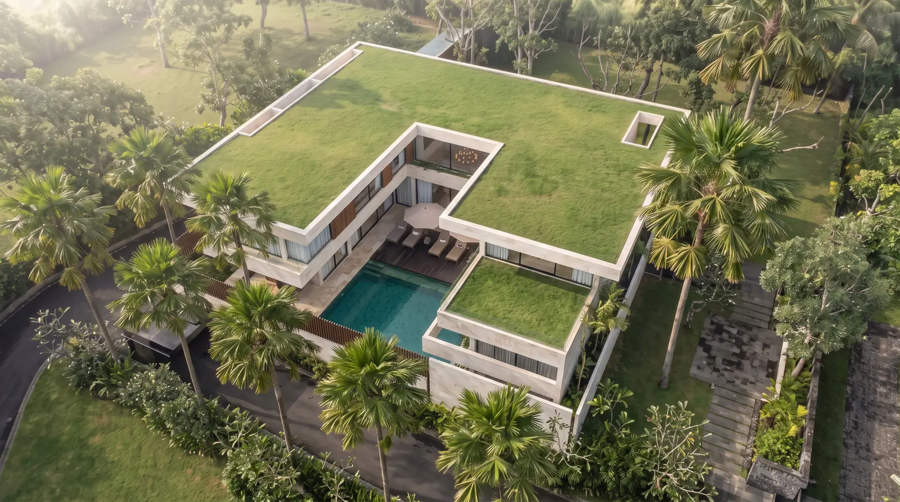
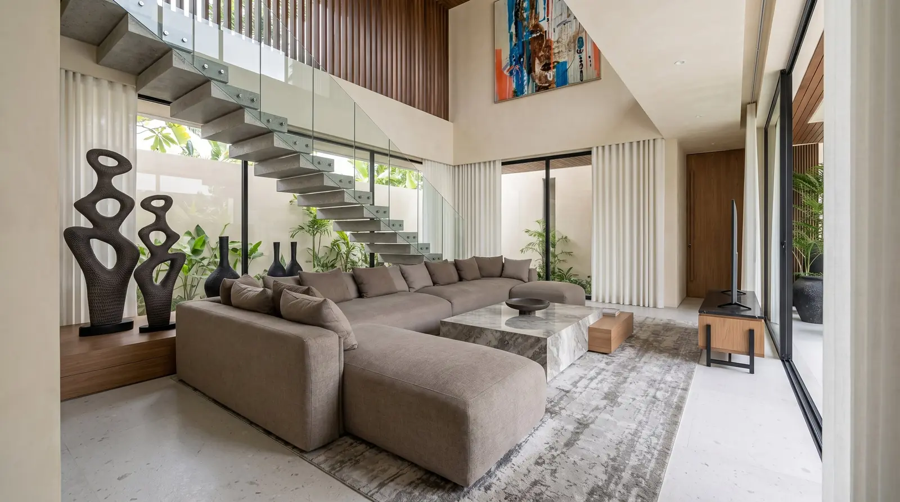
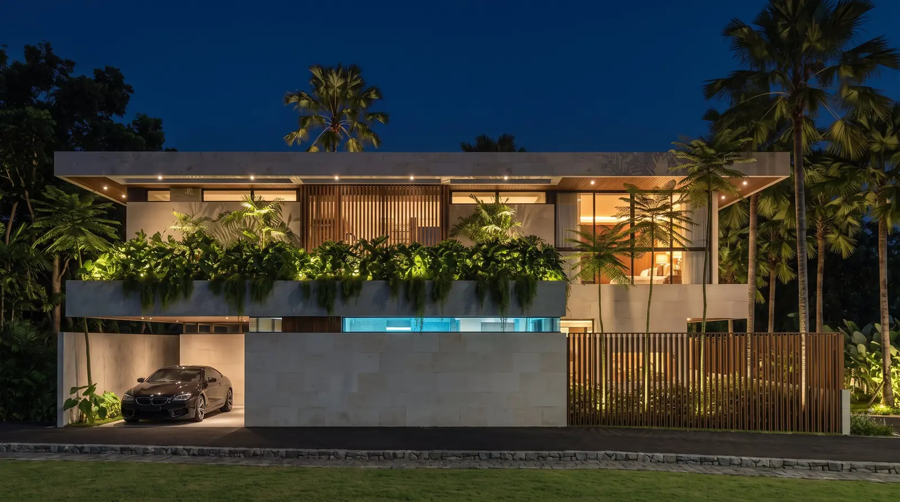
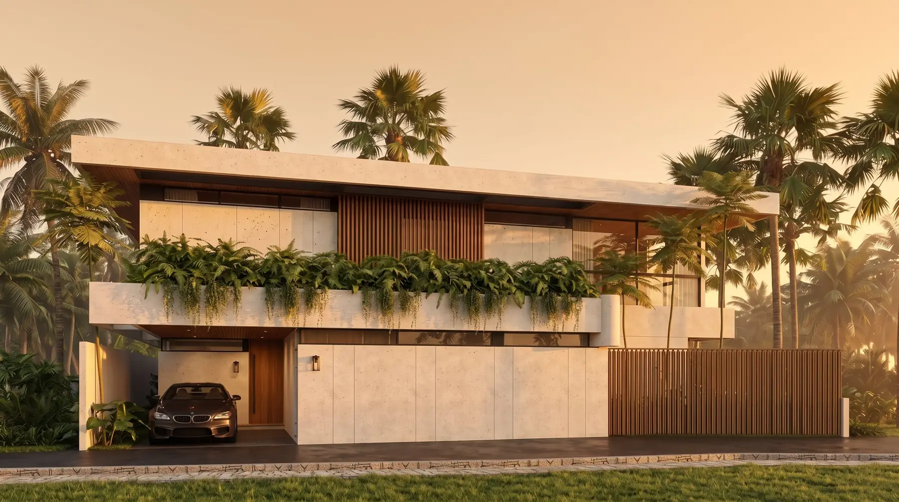
A four-bedroom villa at Ulu Art Bay in textured stone, linen and bronze, crowned by a green roof and a double-height living hall.

01 The Villa
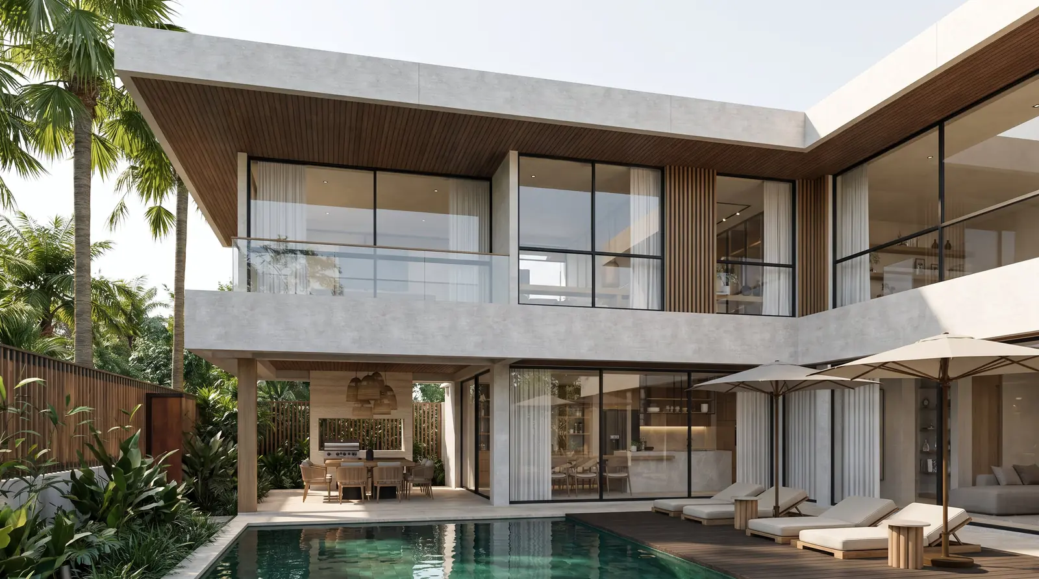
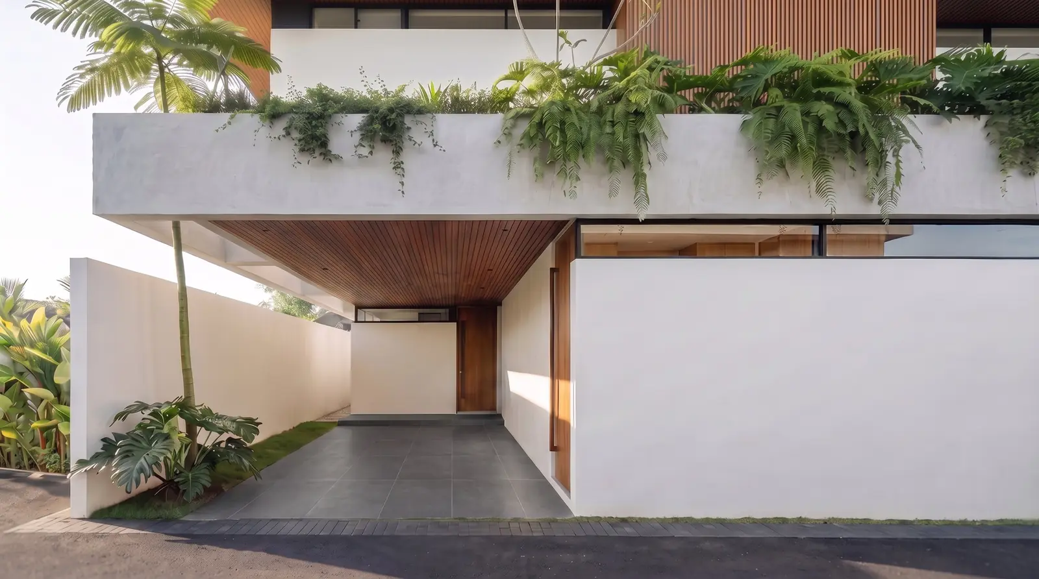
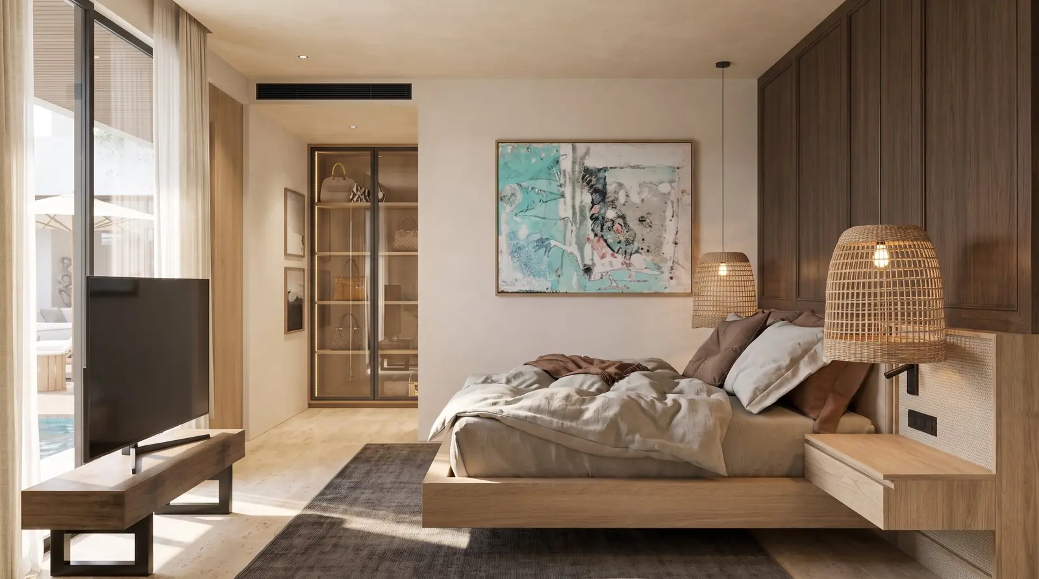
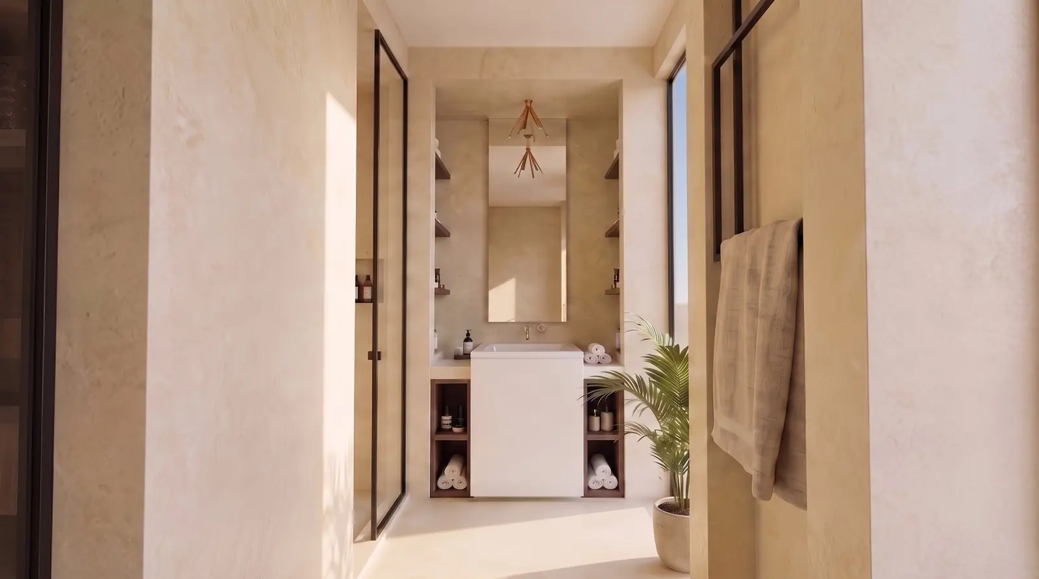
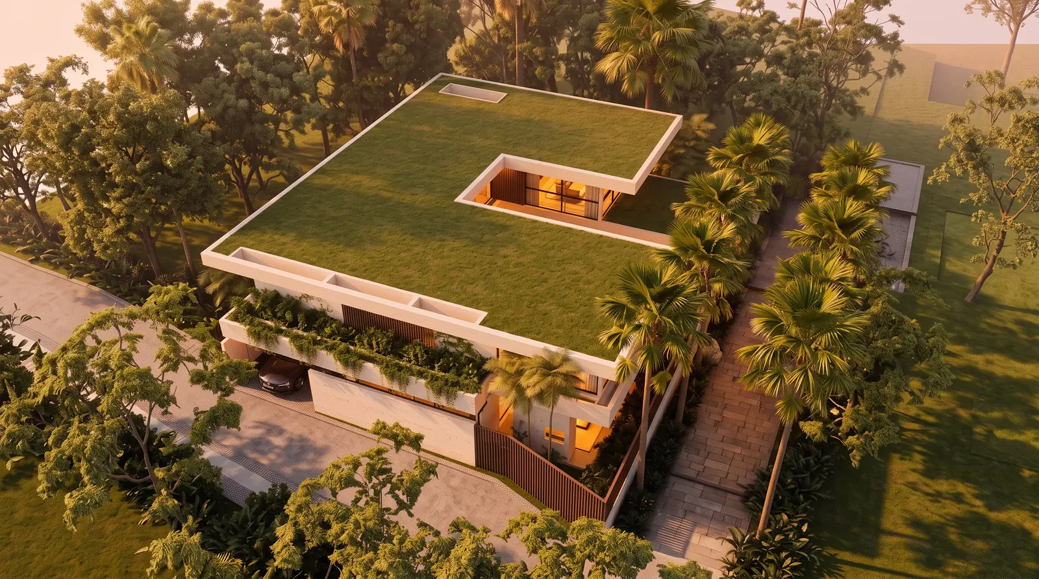
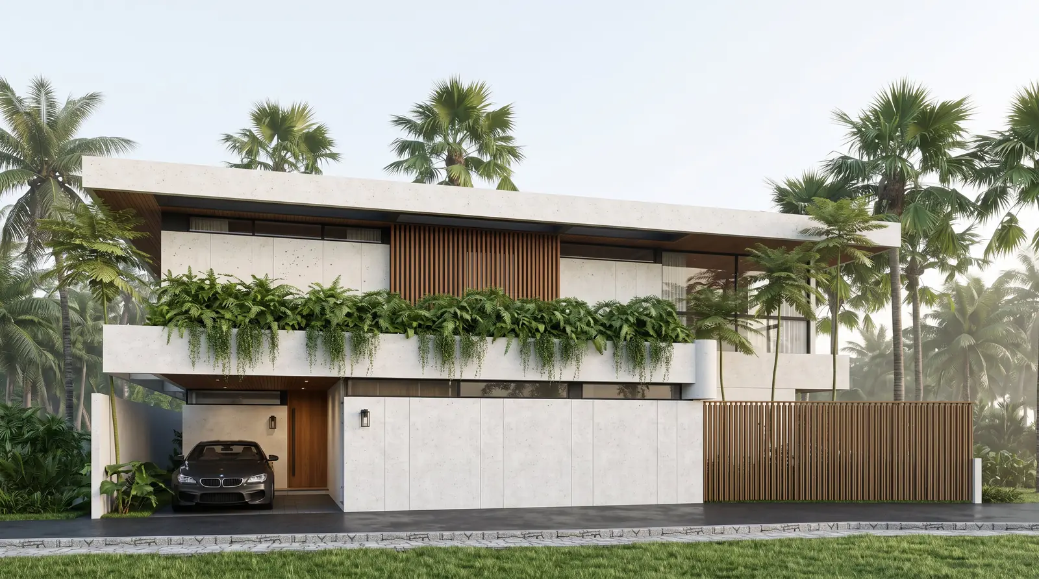
Villa Helena is drawn in the estate's Mediterranean Luxe language, four en-suite bedrooms across textured stone and warm metal. A green roof settles the house into the hillside.
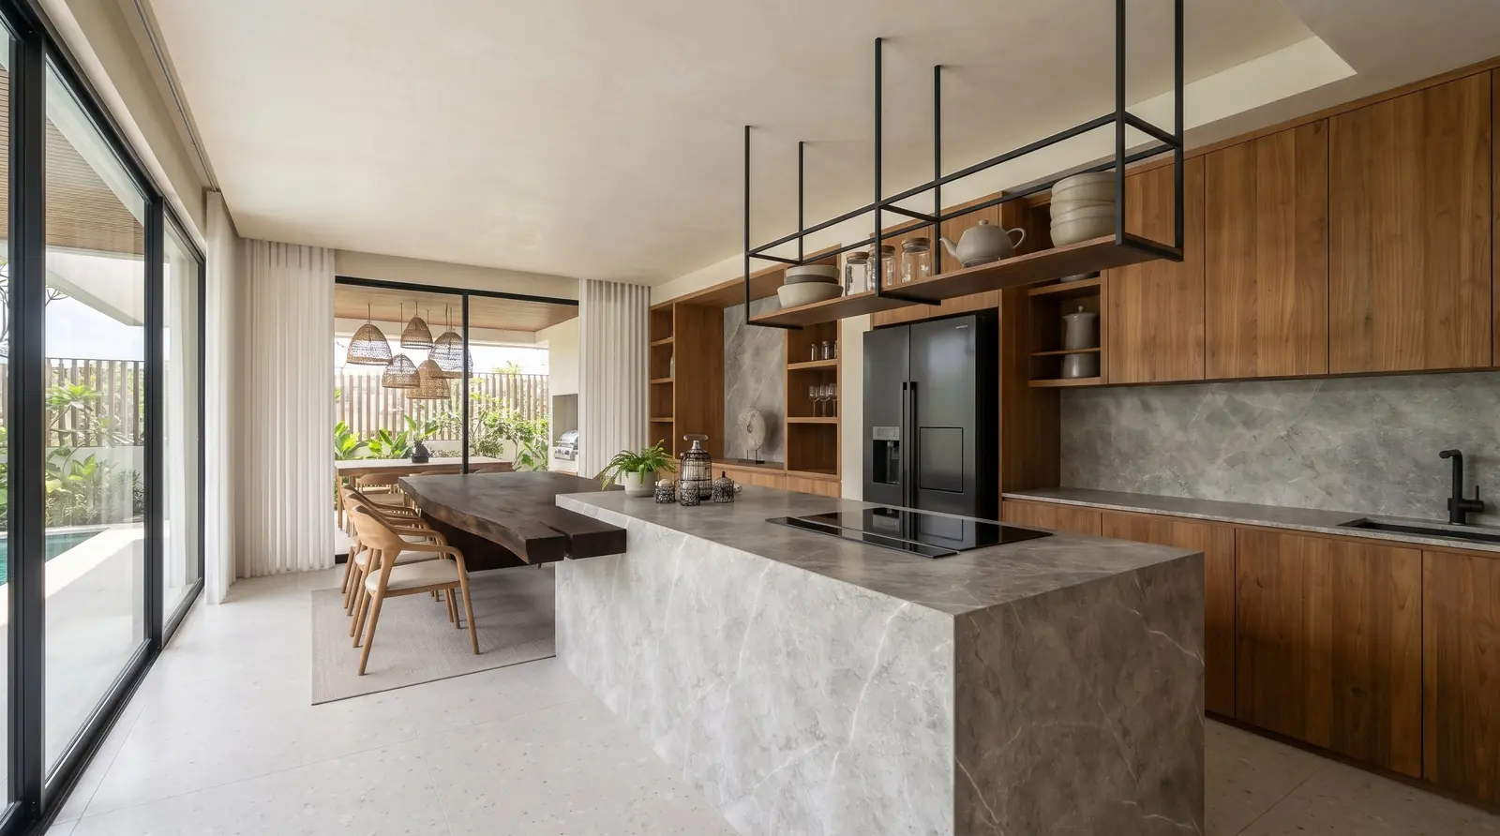
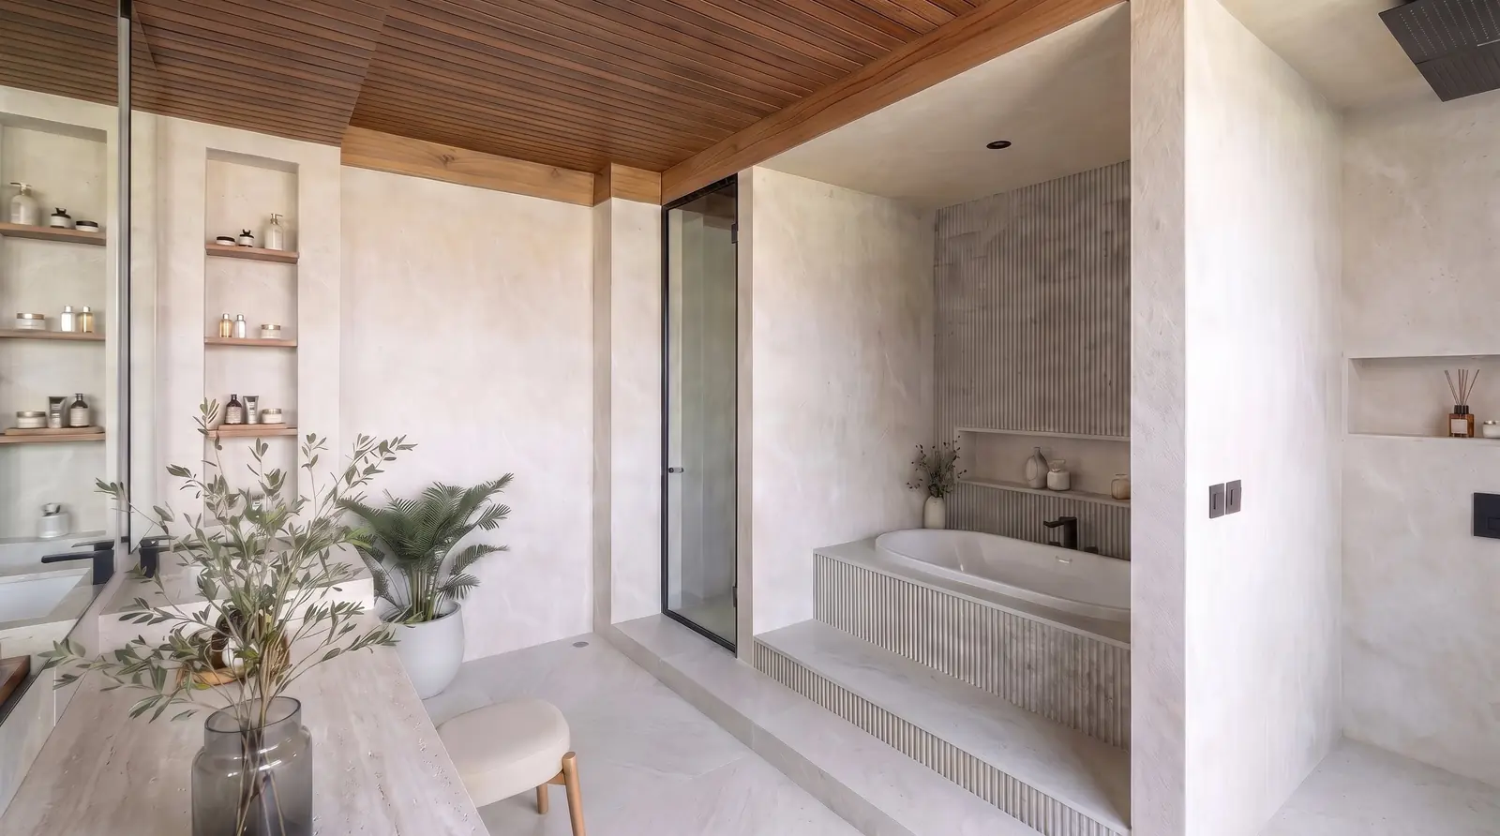
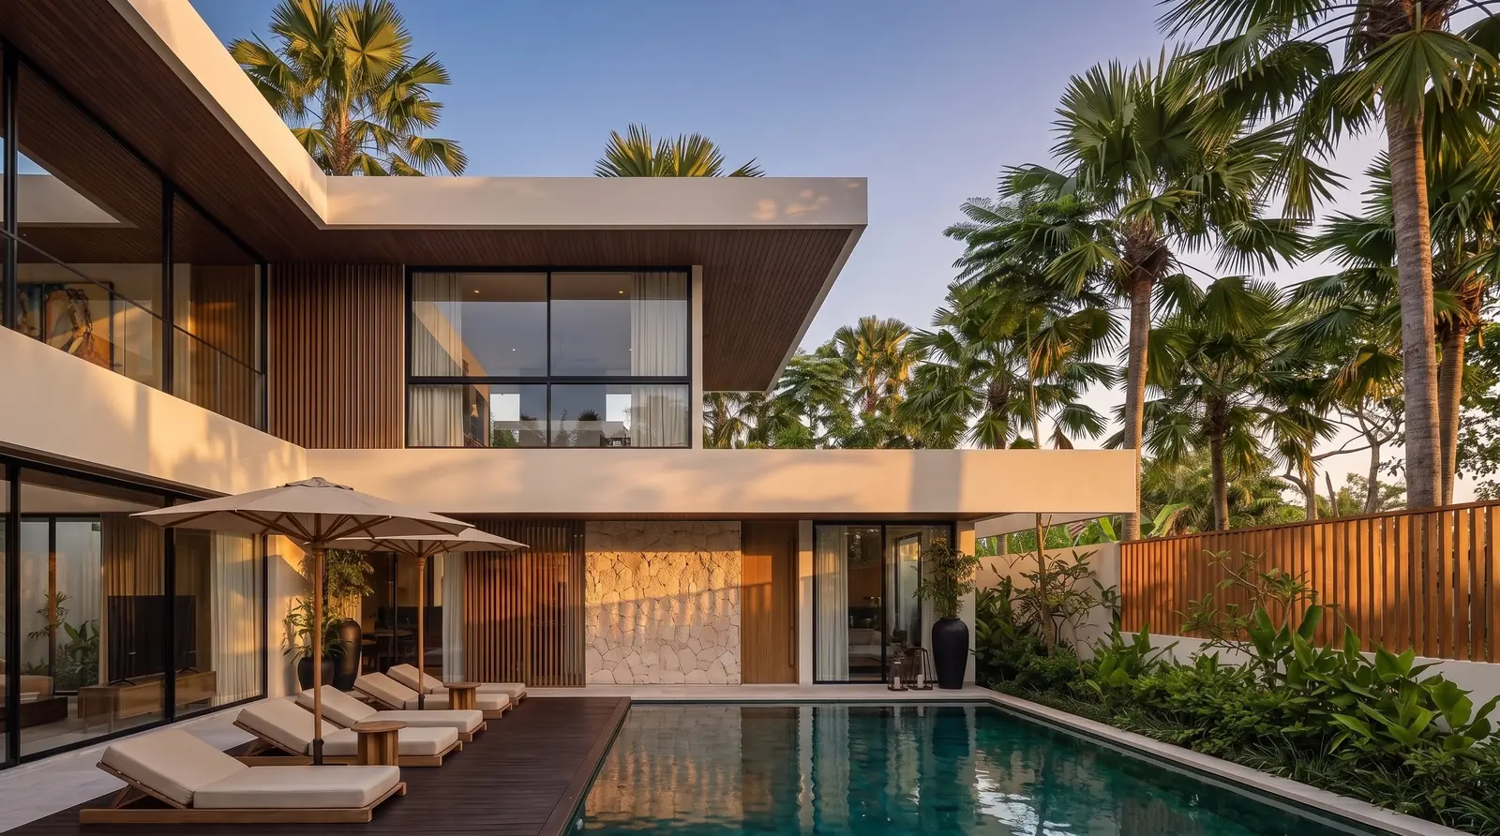
A double-height living lounge, a marble kitchen island and a serene spa retreat anchor the plan, with a poolside facade and aerial views over the Ulu Art Bay estate.
◆ The Gallery · 16 views
02 Inside Villa Helena
Helena is the estate's most tactile design, a house of stone, marble and linen built for four suites and a life outdoors.
All en-suite.
Set into the hillside.
A soaring lounge.
A sculptural island.
Private wellness.
Water along the plan.
Enclosed and green.
Uluwatu, 2028.
03 The Design Package
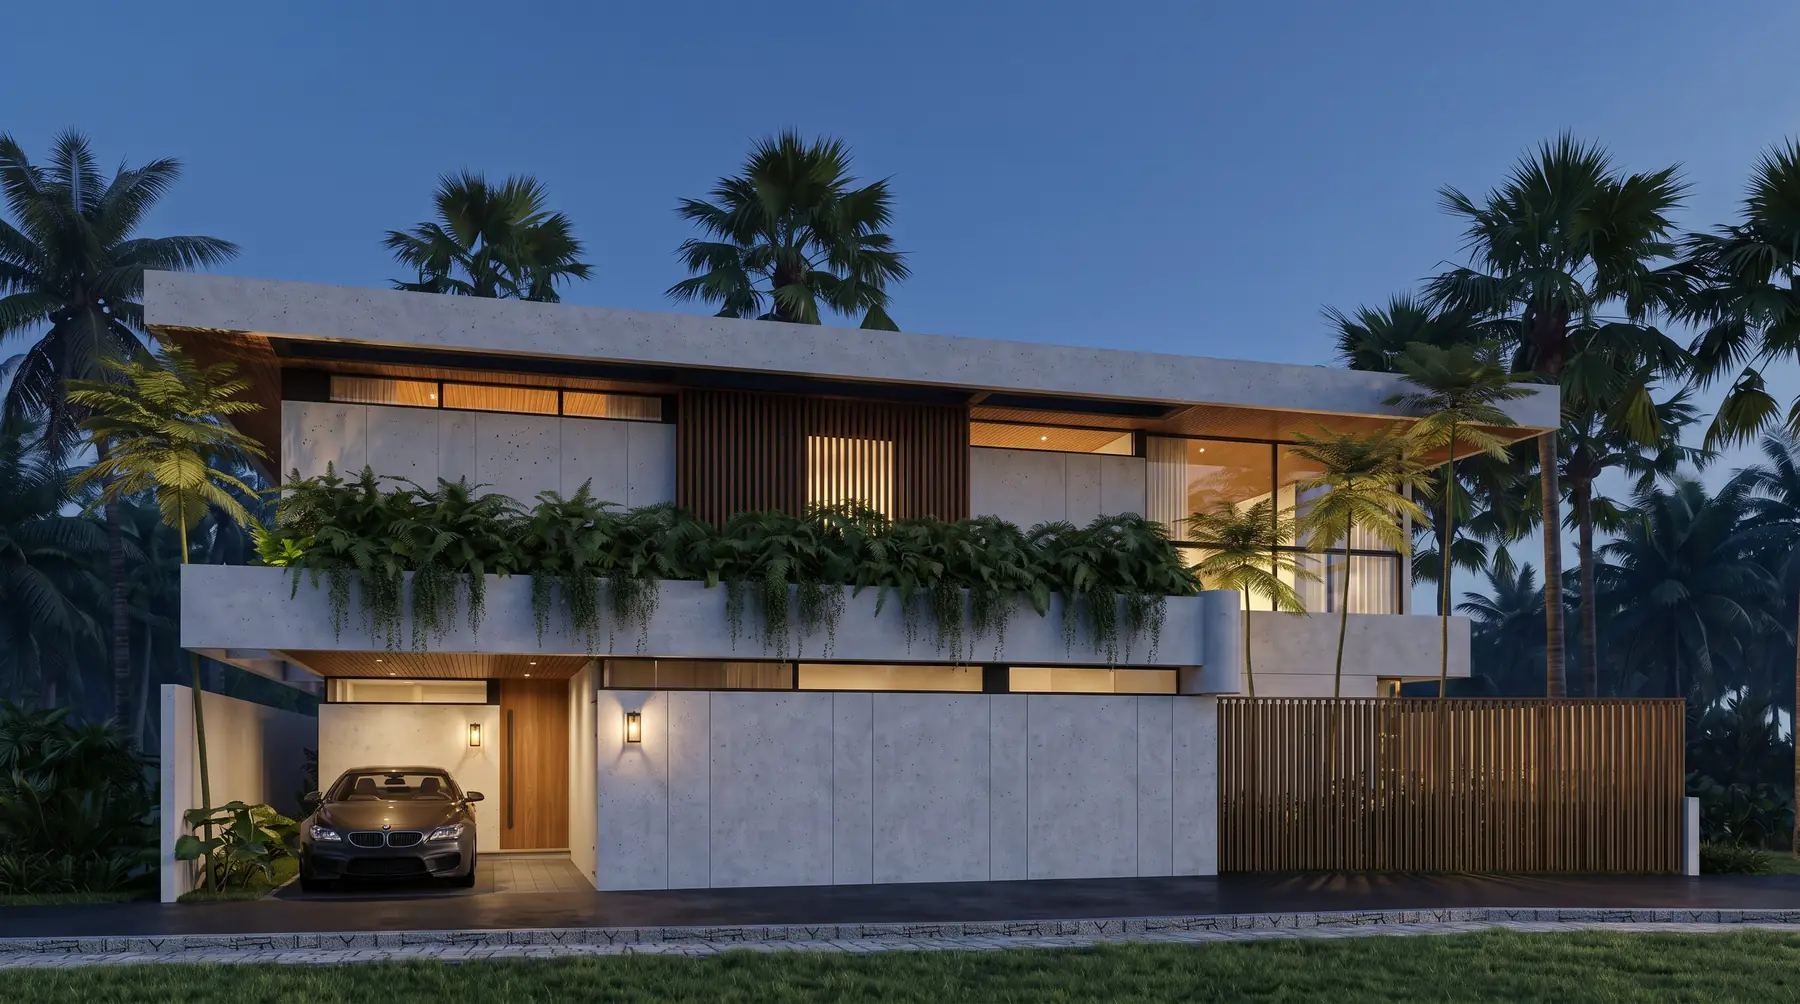
Villa Helena is a complete, ready-to-build Sukyf design, realised at Ulu Art Bay in Uluwatu. The full package is produced in-house and adapts to your plot, orientation and local code. Licence and pricing on enquiry.
Full architectural drawings & plans.
Complete structural engineering.
Mechanical, electrical & plumbing.
Photorealistic exterior & interior.
Full interior design specifications.
Complete landscape & garden design.
Furniture & fit-out inventory list.
Digitally, instantly, on purchase.