 SukyfCollections
SukyfCollections
SukyfCollections

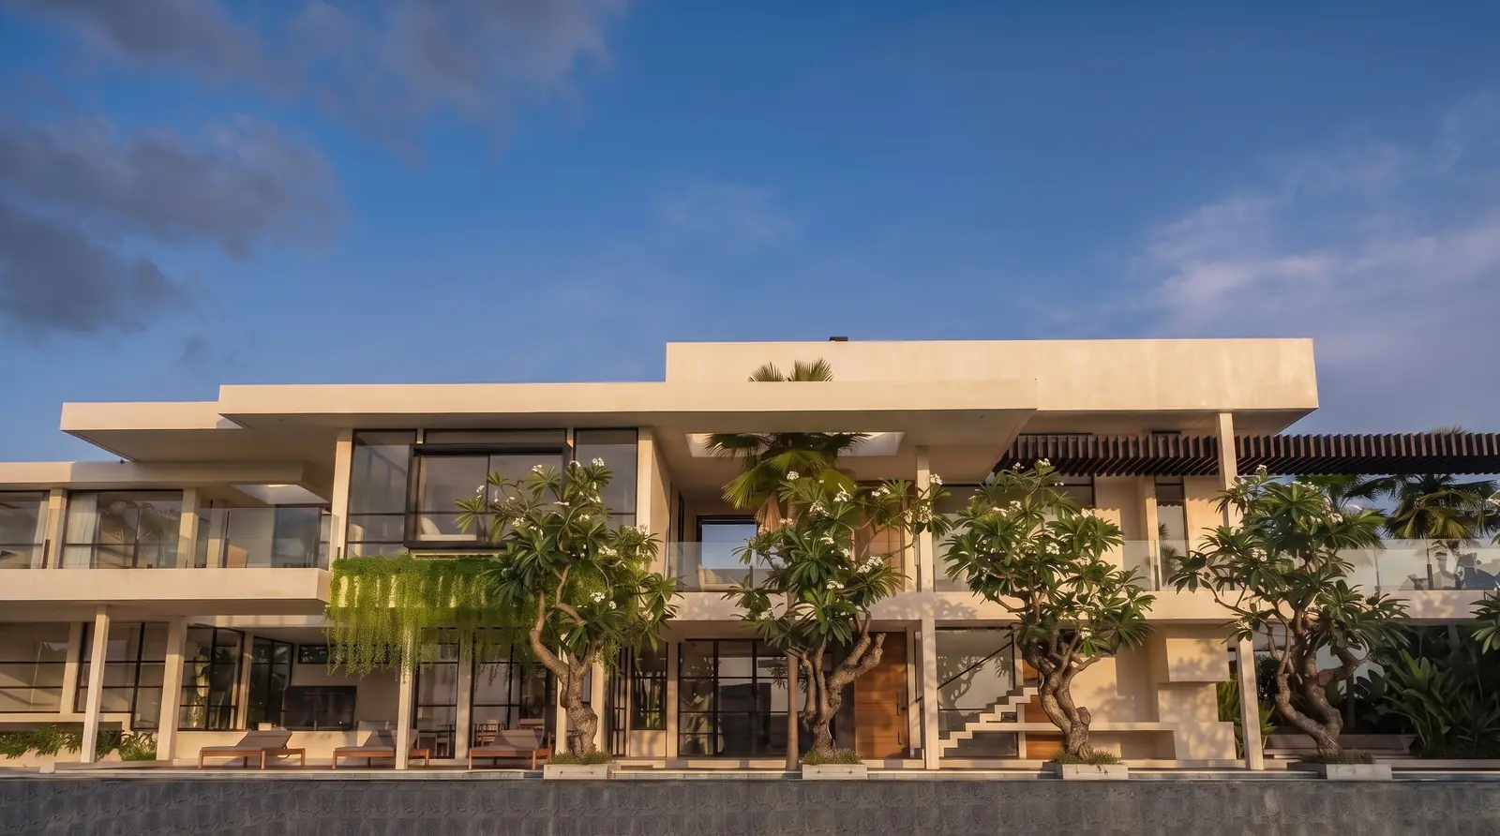
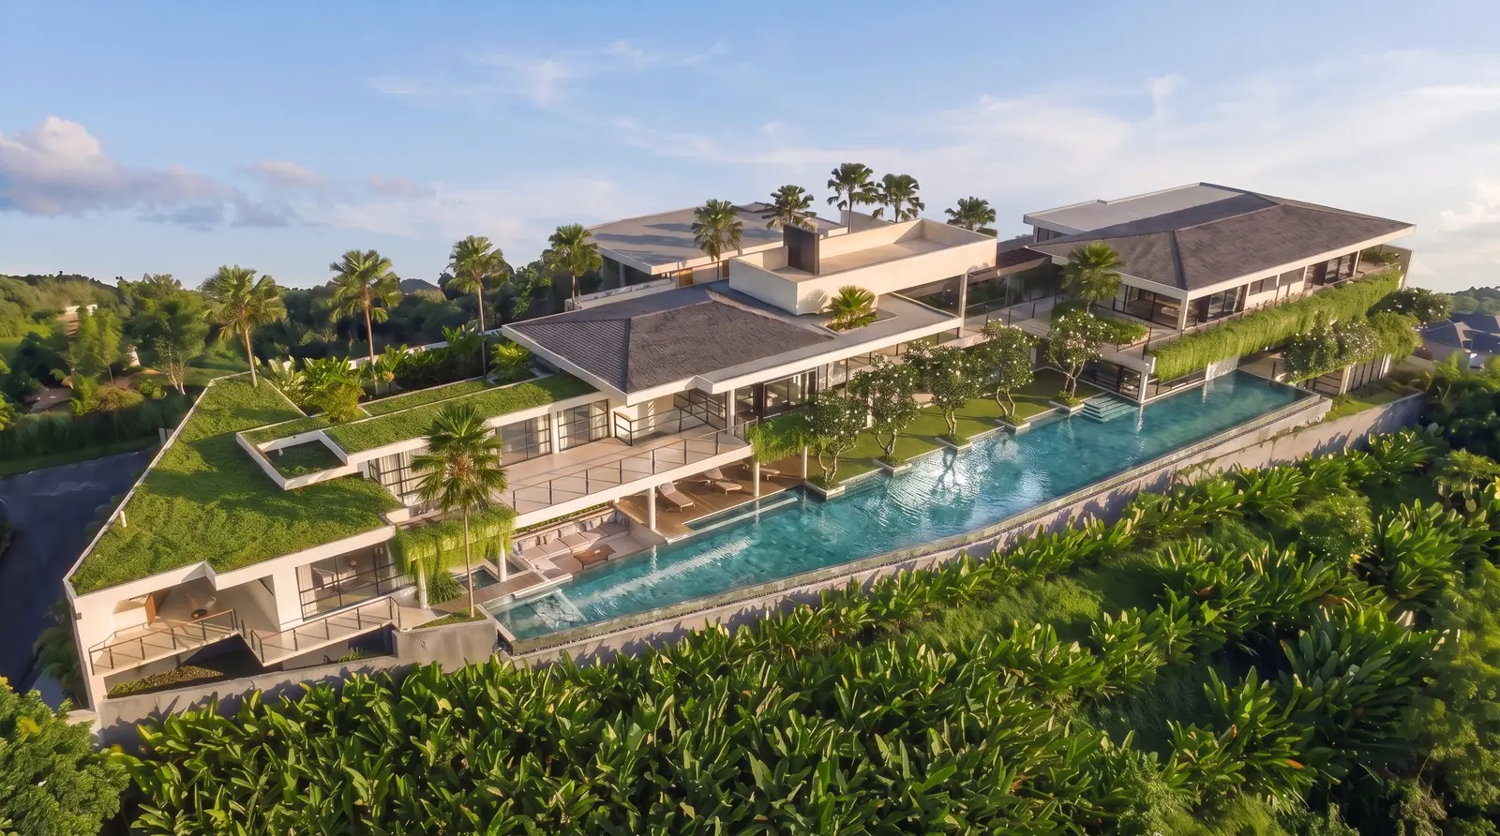
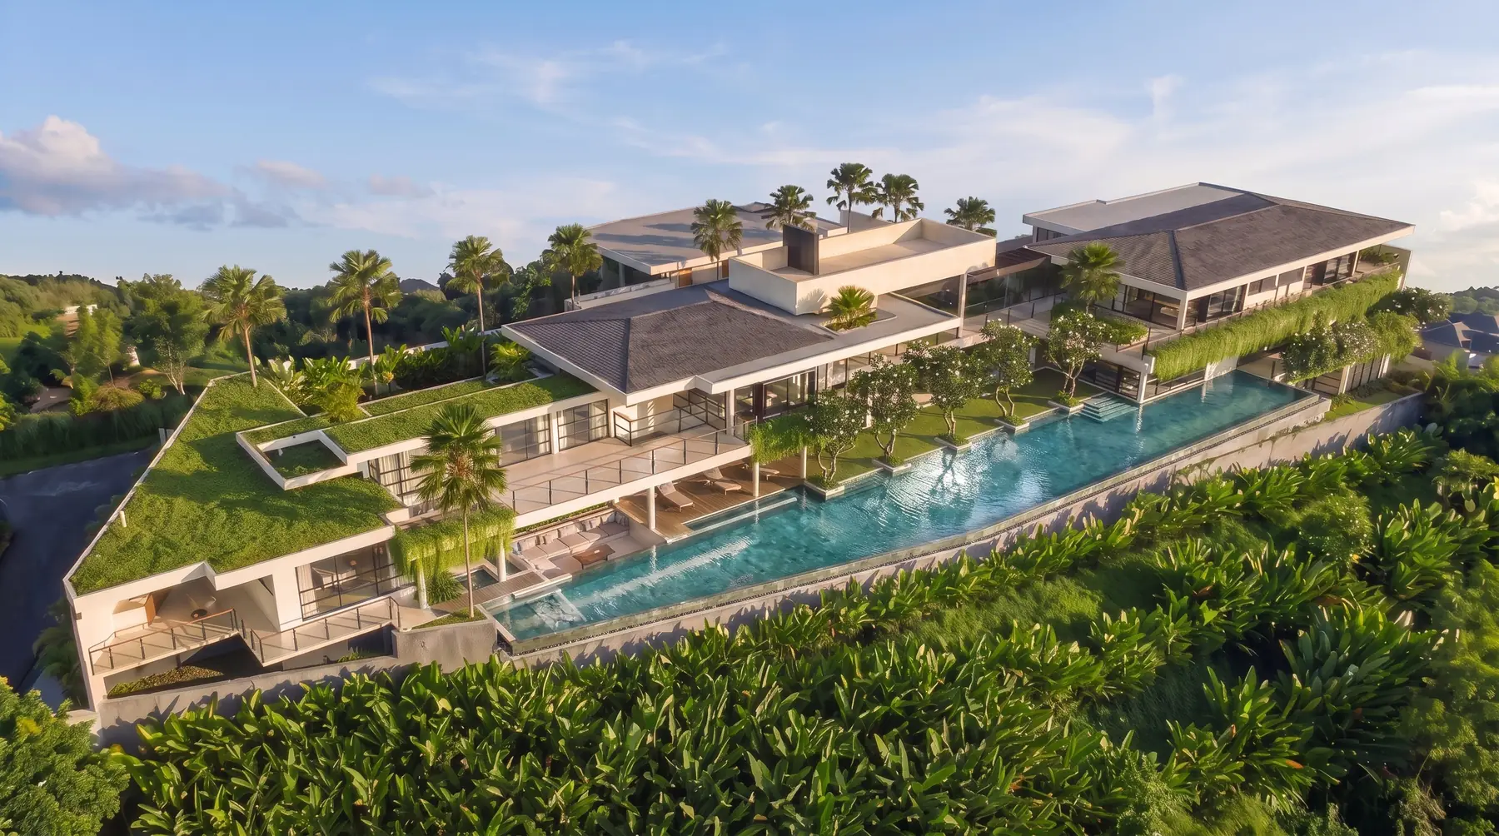
Two wings joined by glass-walled corridors, stretched one hundred metres along a ridge above ten hectares of Canggu rice paddies.

01 The Villa
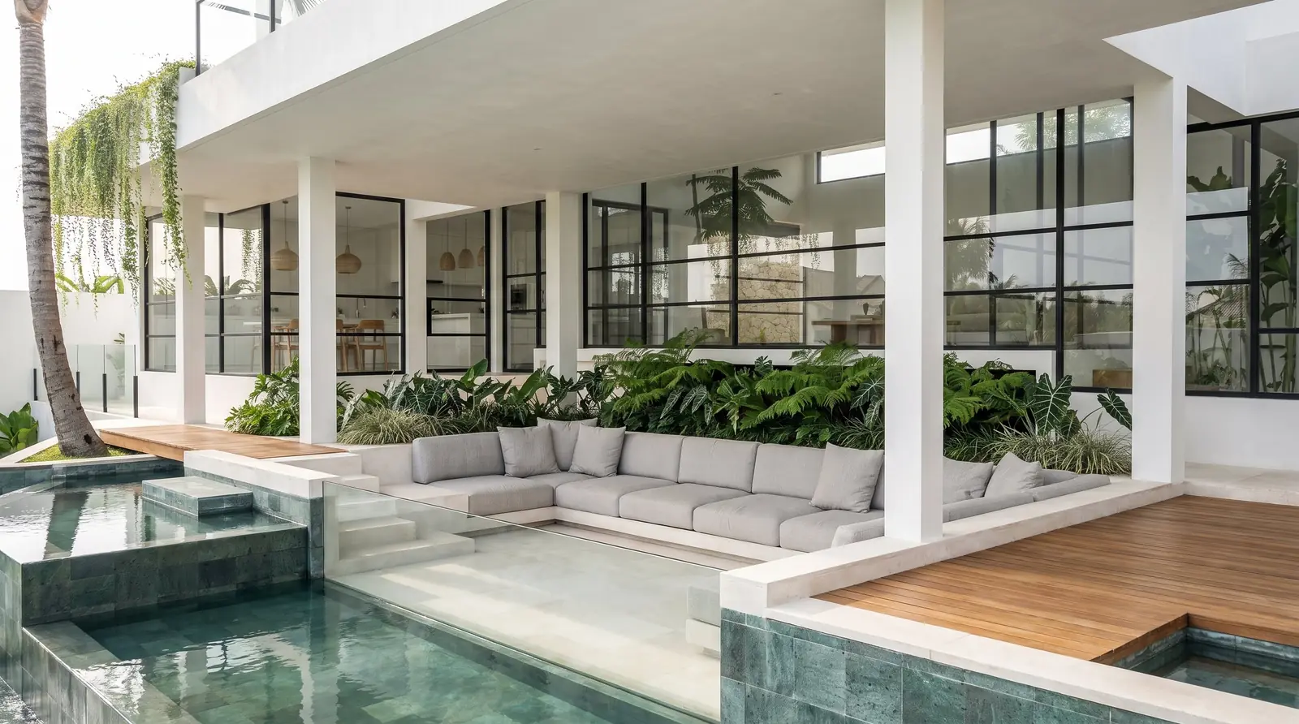
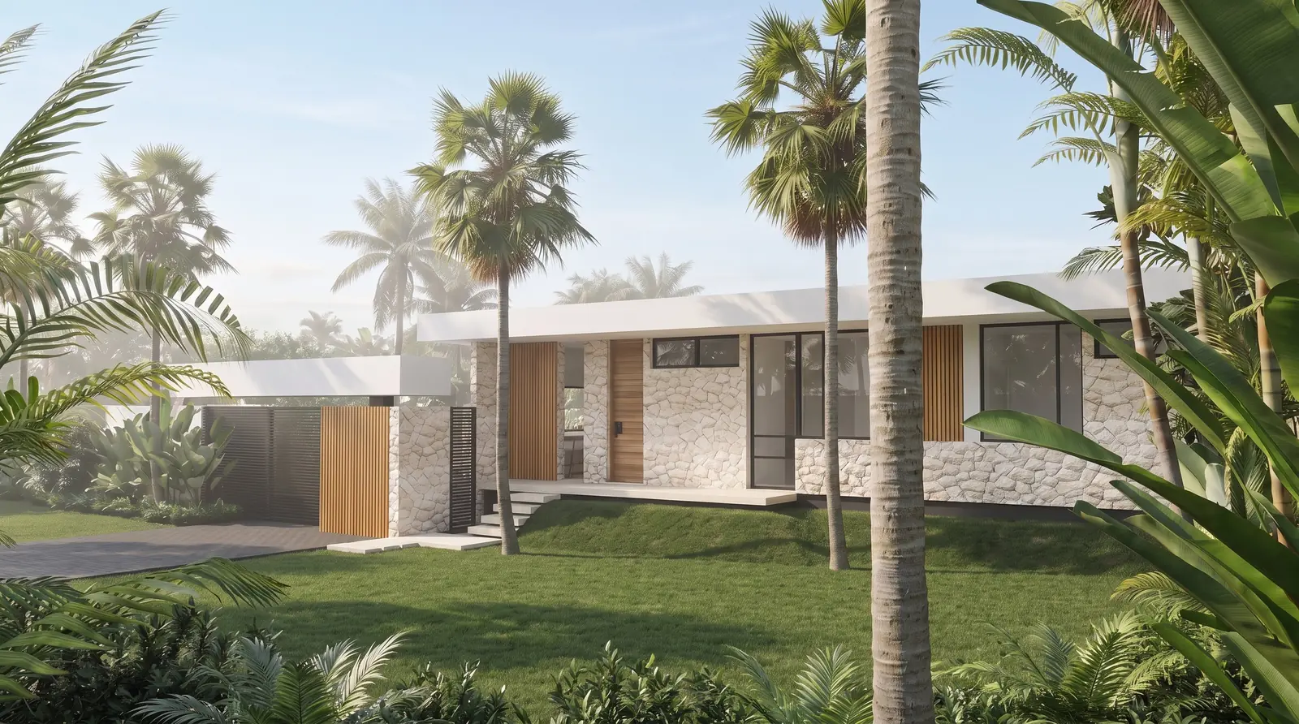
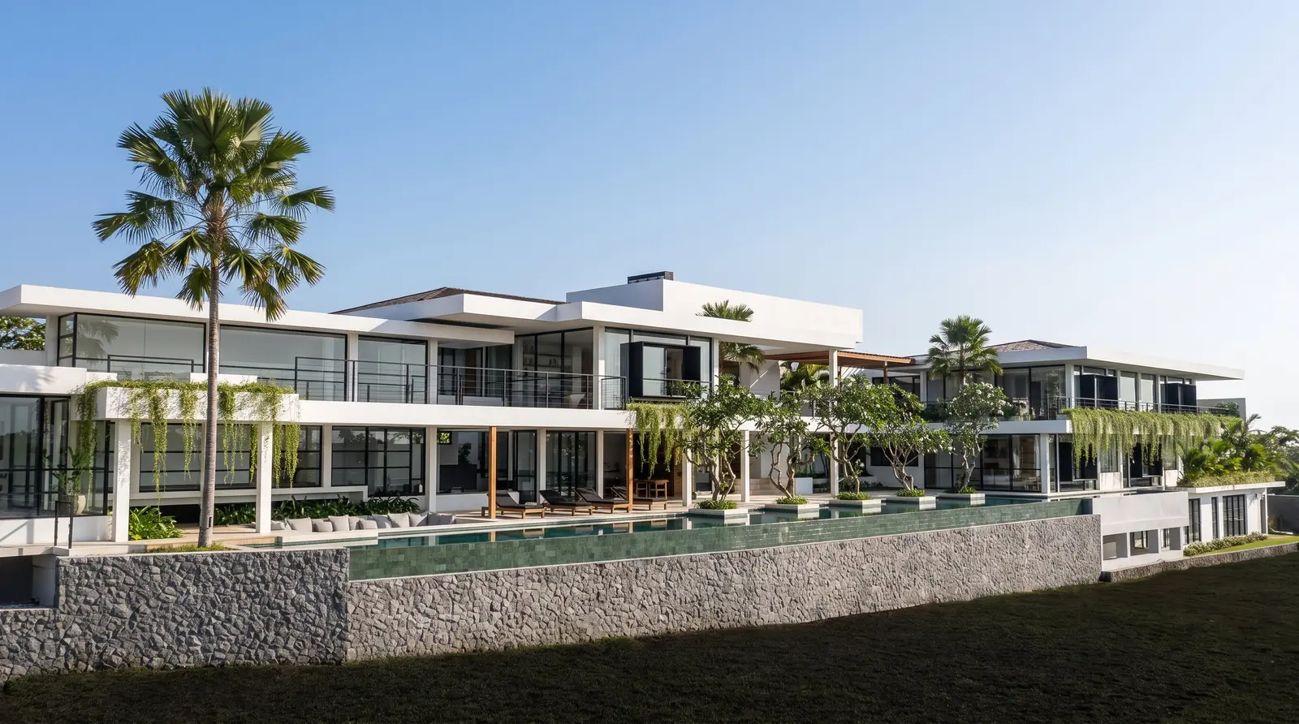
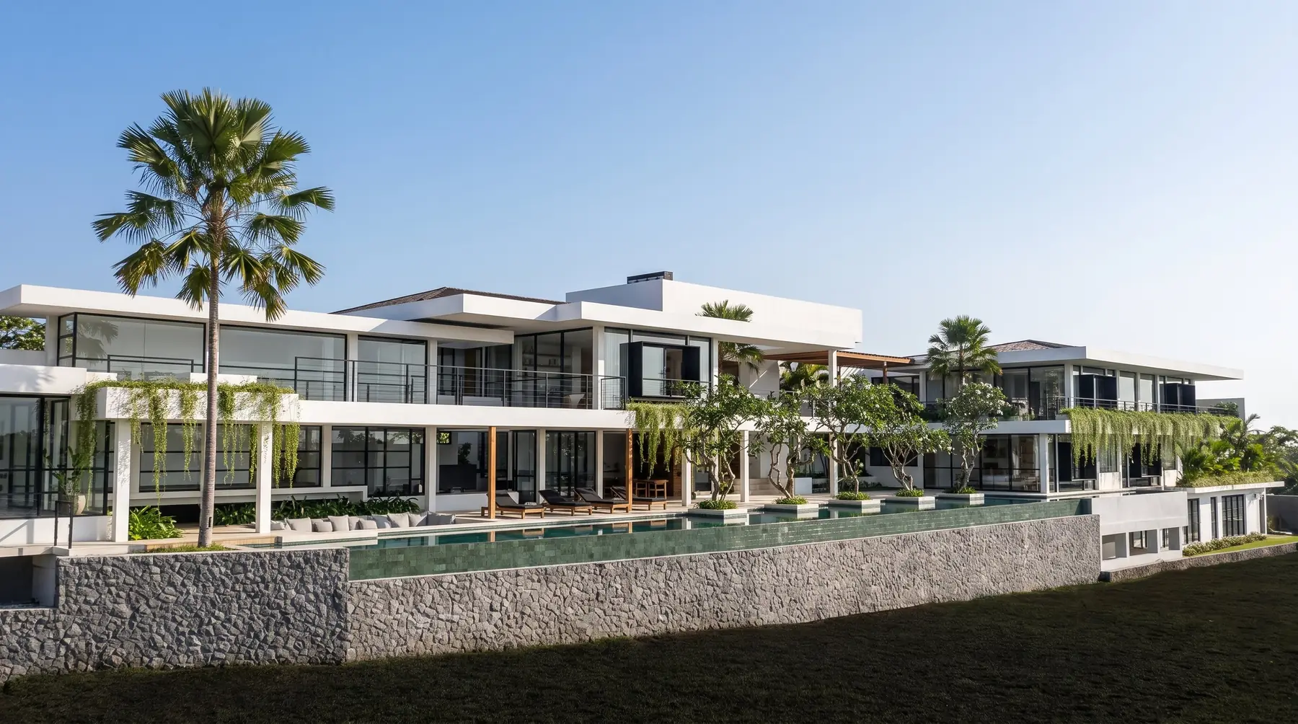
Villa Kaira runs one hundred metres end to end, two levels and two wings linked by glass-walled corridors. The plot falls more than twelve metres across its length, and the house steps down with it.
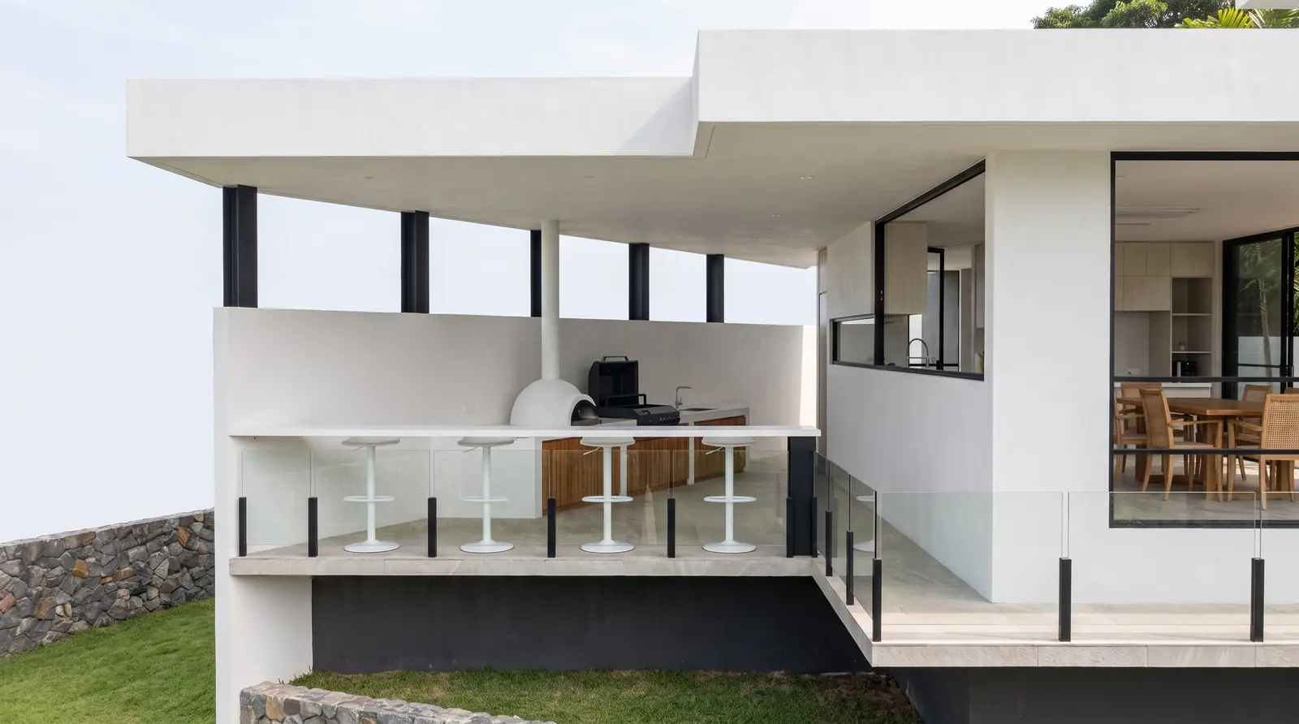
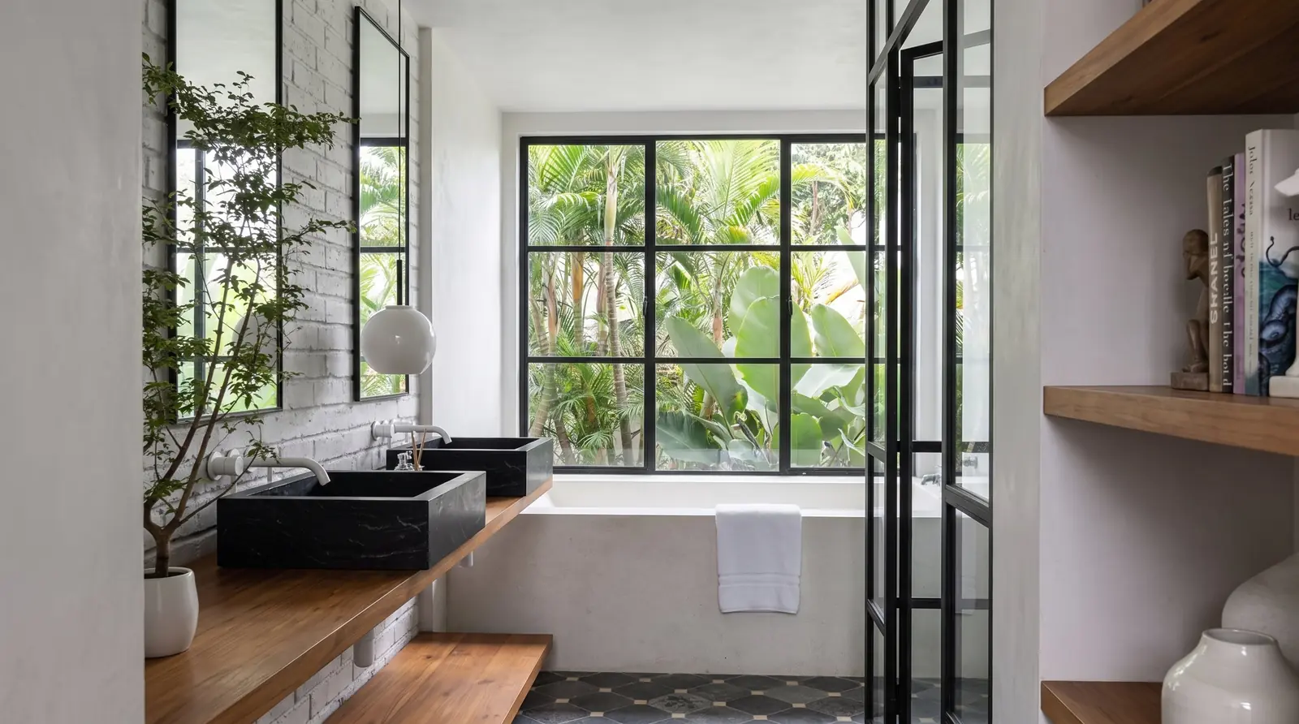
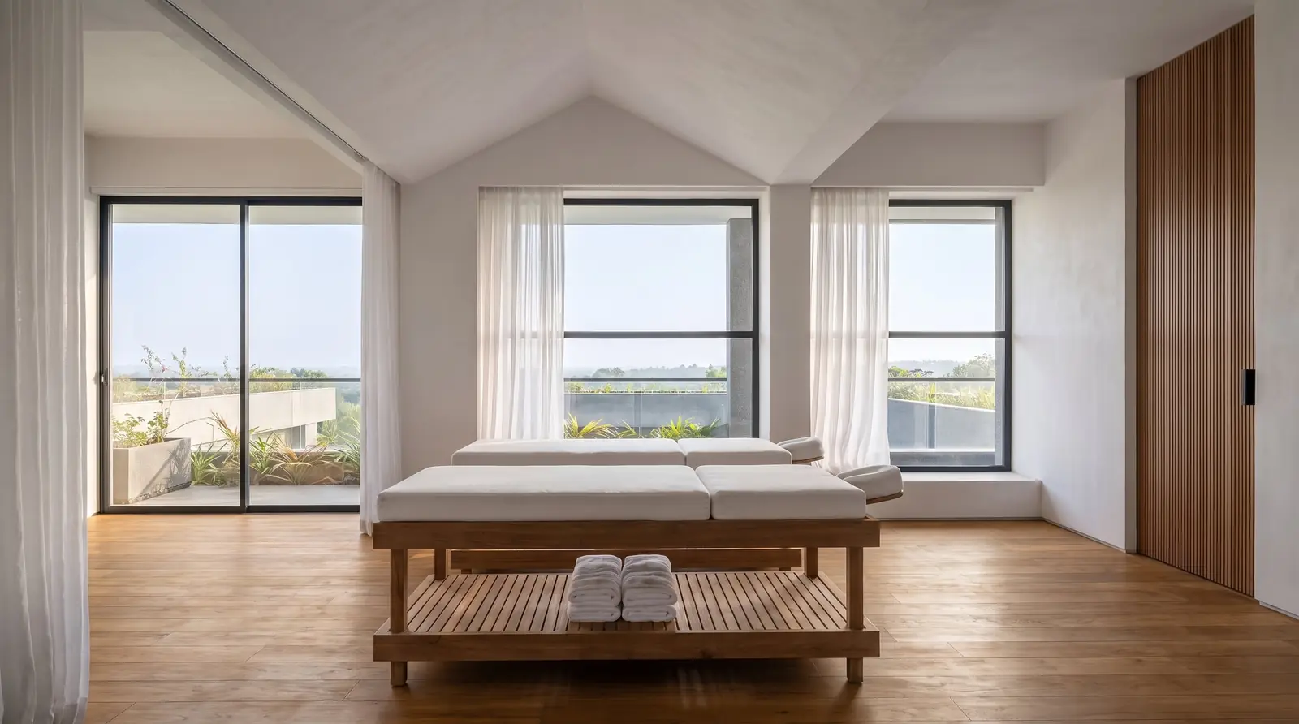
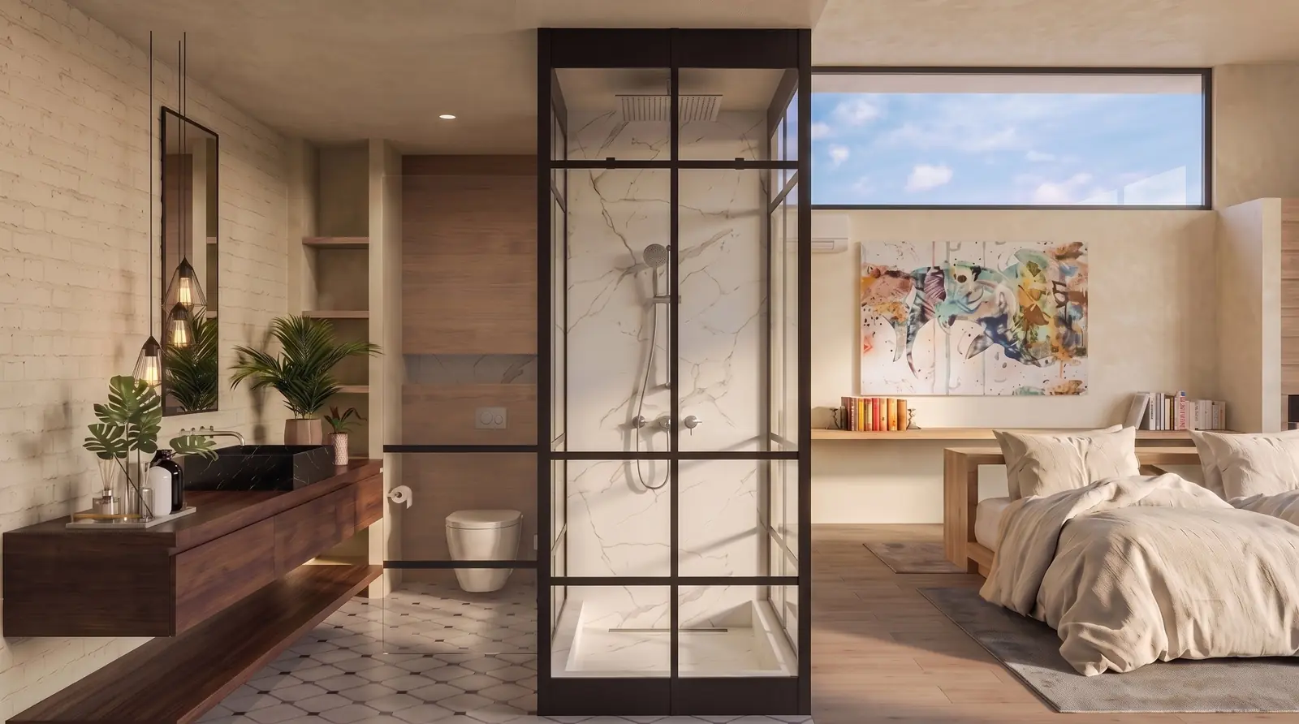
Six en-suite bedrooms look out over ten hectares of rice paddies. A sixty-metre pool with three separate depths threads the design, alongside internal gardens, an outdoor BBQ and a spa.
◆ The Gallery · 11 views
02 Inside Villa Kaira
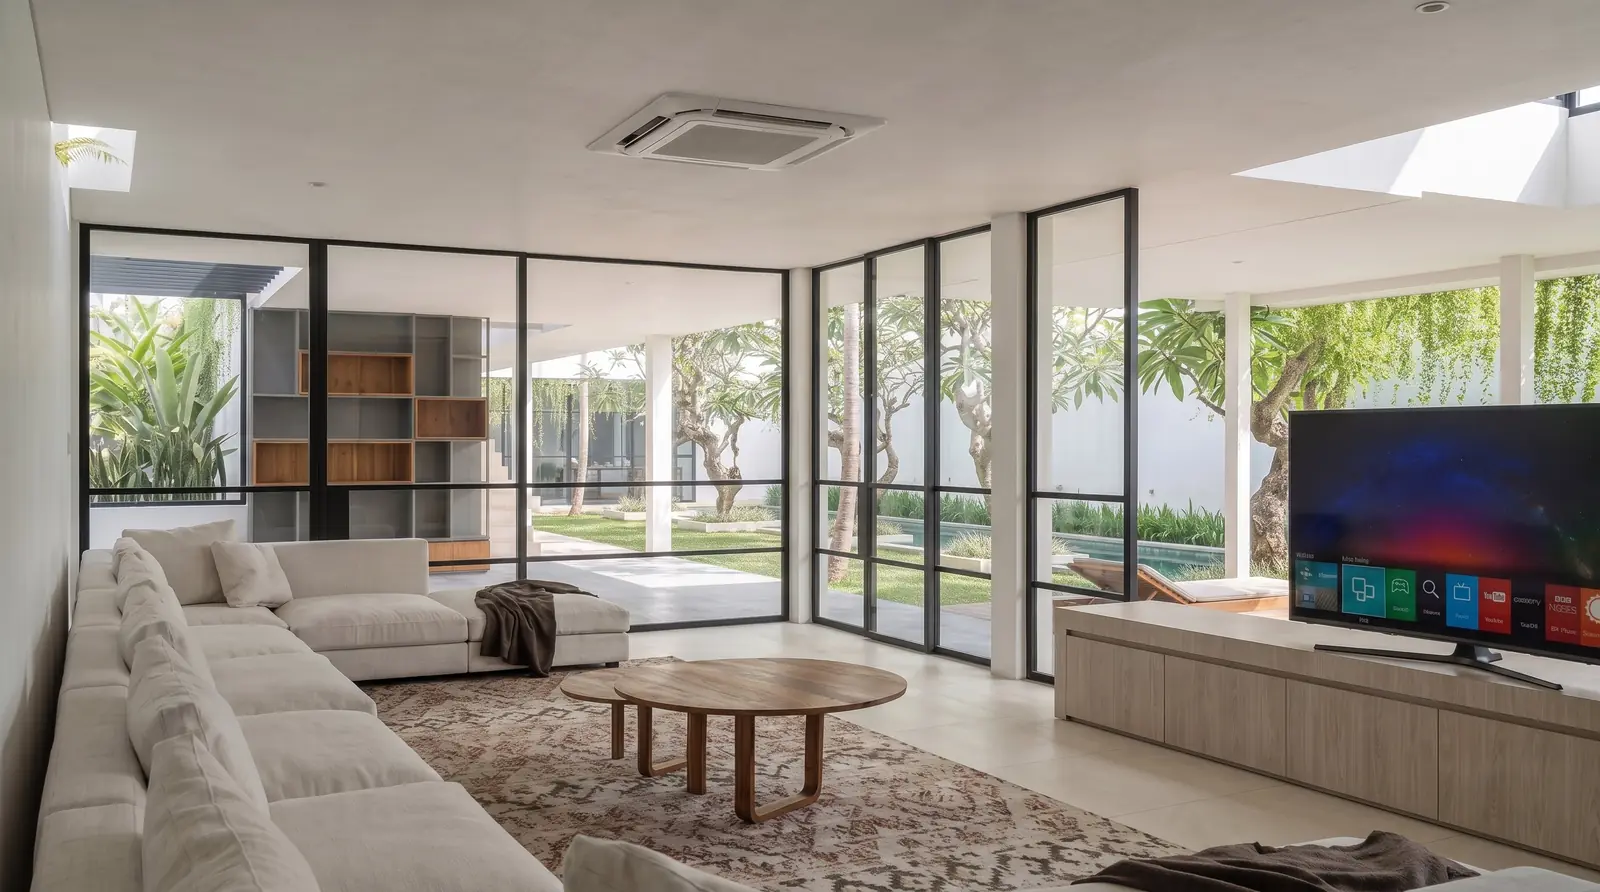
Kaira is a house of long views and generous circulation, its two wings held together by light-filled corridors and gardens.
Three separate depths.
Joined by glass-walled corridors.
Over ten hectares of green.
Threaded through the plan.
Built for long lunches.
A dedicated wellness room.
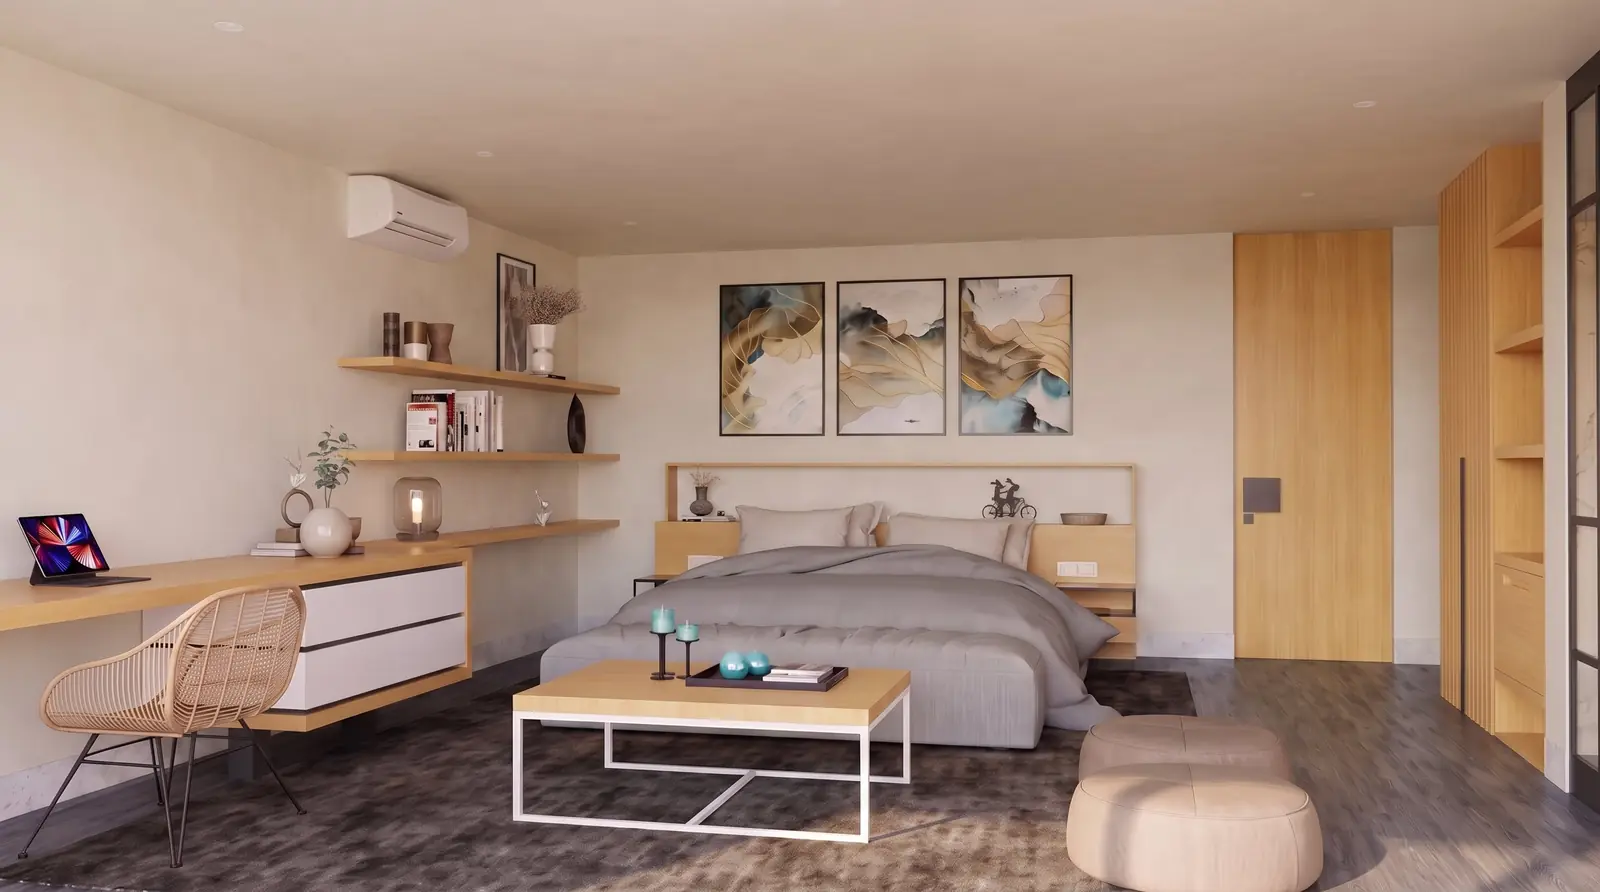
All en-suite, sleeps twelve.
More than twelve metres across the site.
03 The Design Package
Villa Kaira is a complete, ready-to-build Sukyf design. The full package is produced in-house, a set a builder can start from on day one, and it adapts to your plot, orientation and local code. Licence and pricing on enquiry.
Full architectural drawings & plans.
Complete structural engineering.
Mechanical, electrical & plumbing.
Photorealistic exterior & interior.
Full interior design specifications.
Complete landscape & garden design.
Furniture & fit-out inventory list.
Digitally, instantly, on purchase.