 SukyfCollections
SukyfCollections
SukyfCollections

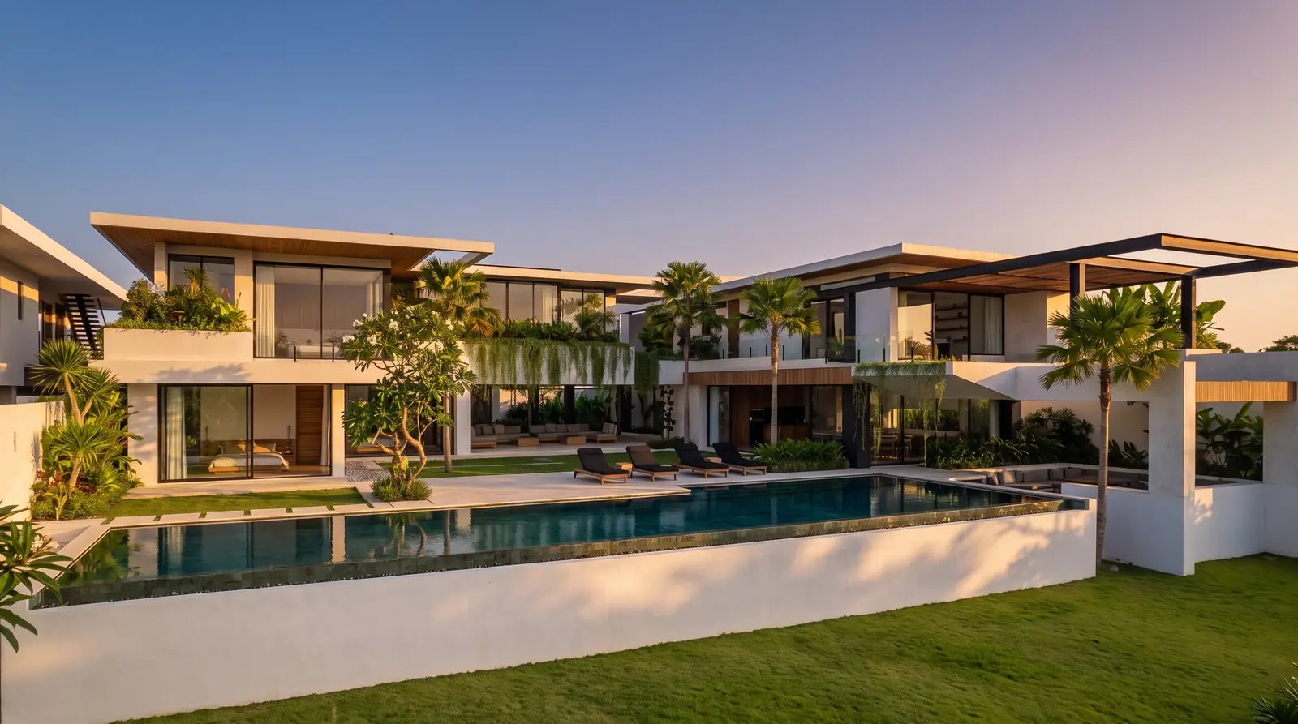
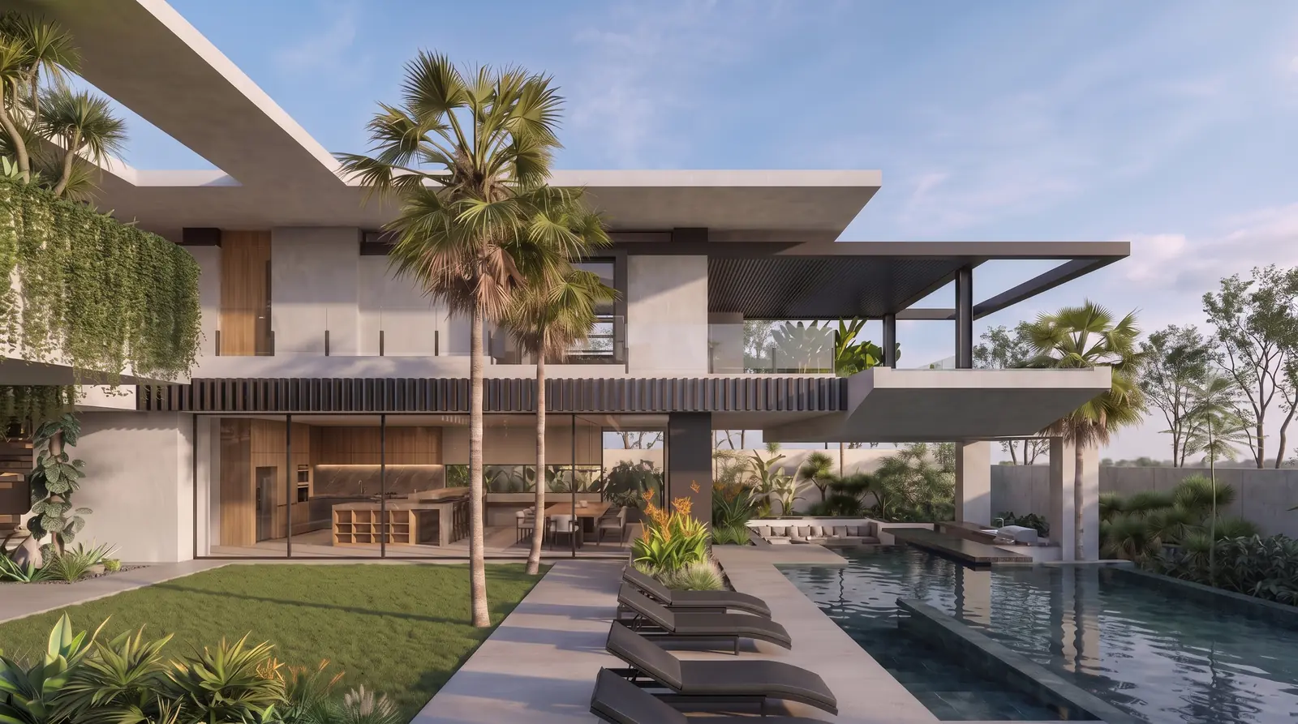
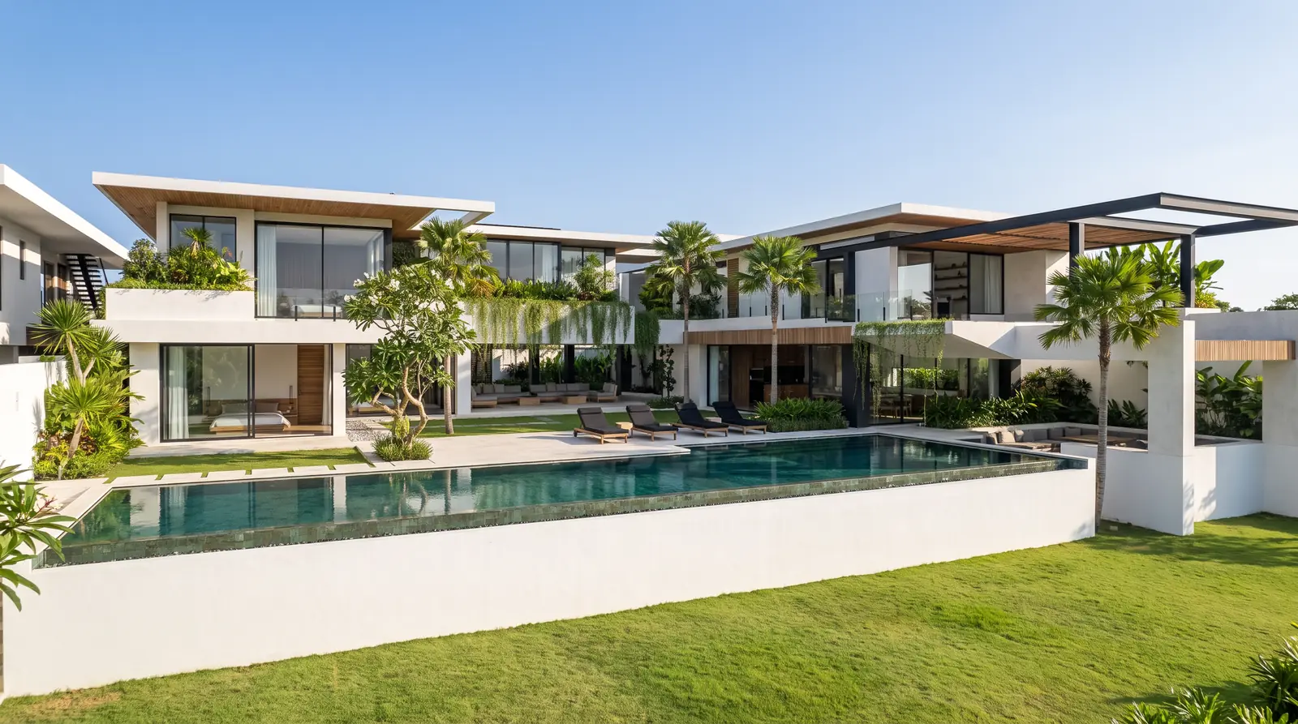
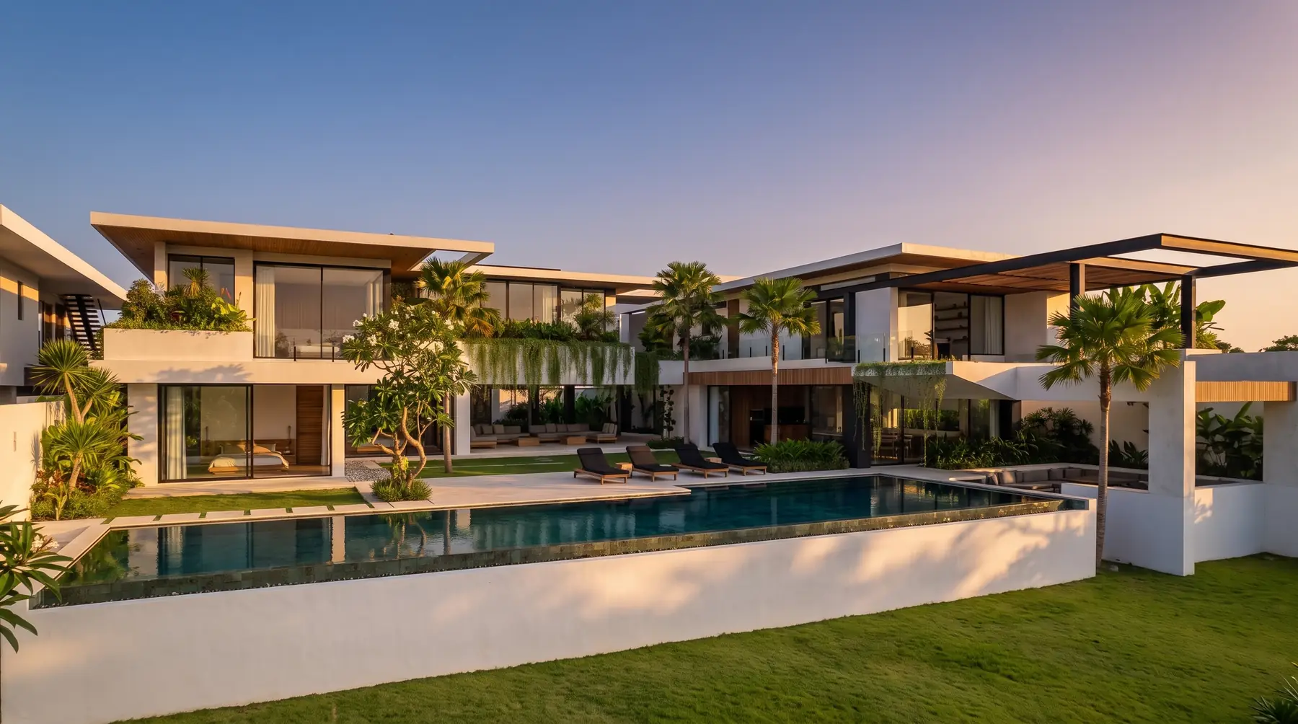
Six en-suite bedrooms across two wings, gathered around a twenty-five-metre saltwater pool and a sunken lounge that fronts the water.

01 The Villa
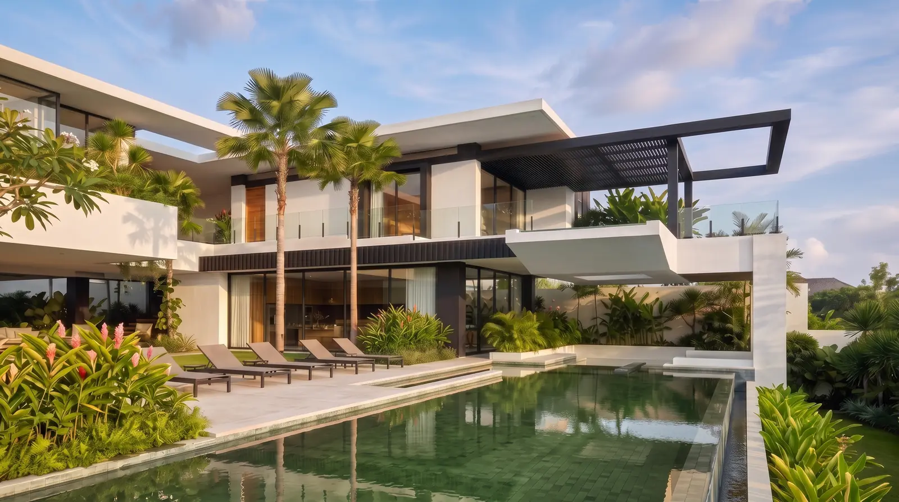
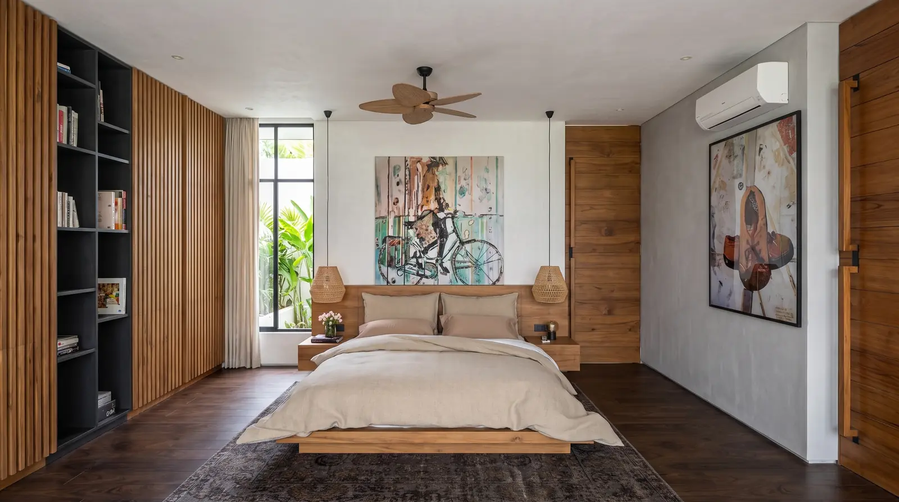
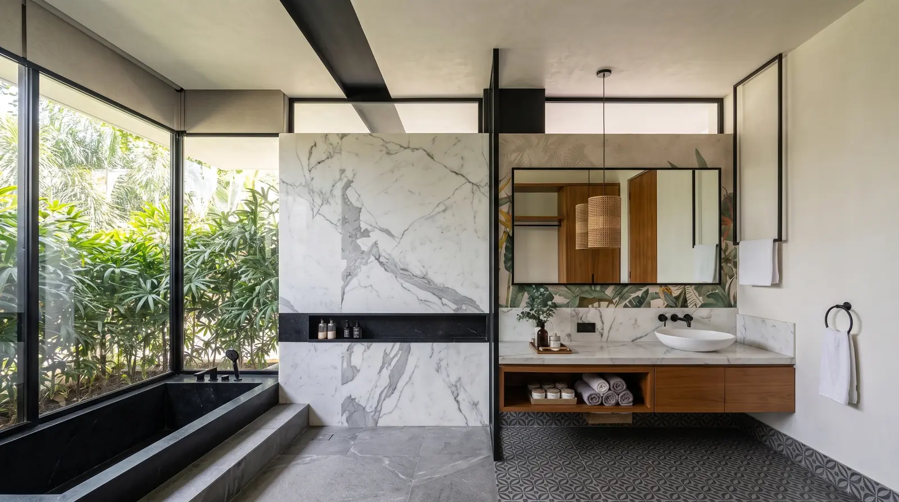
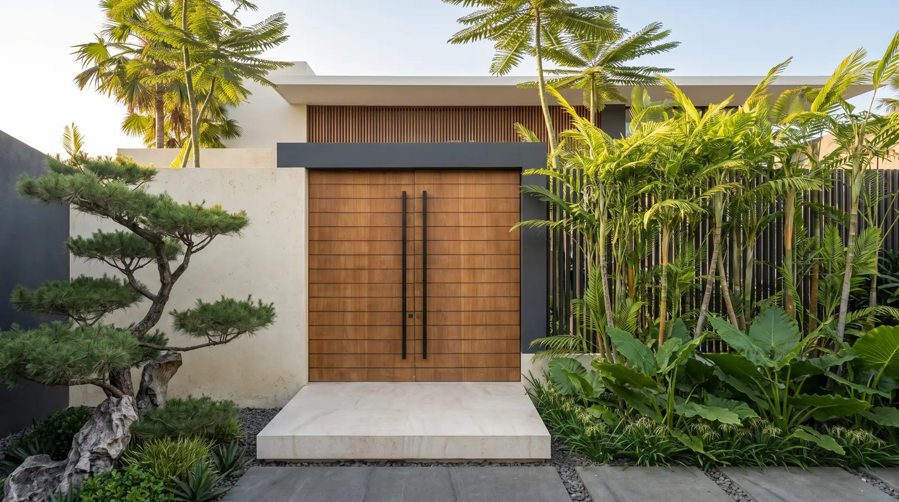
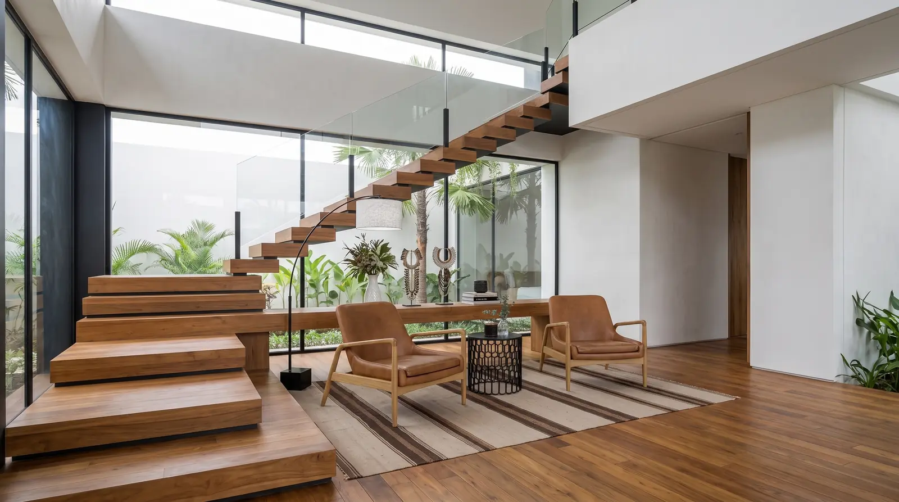
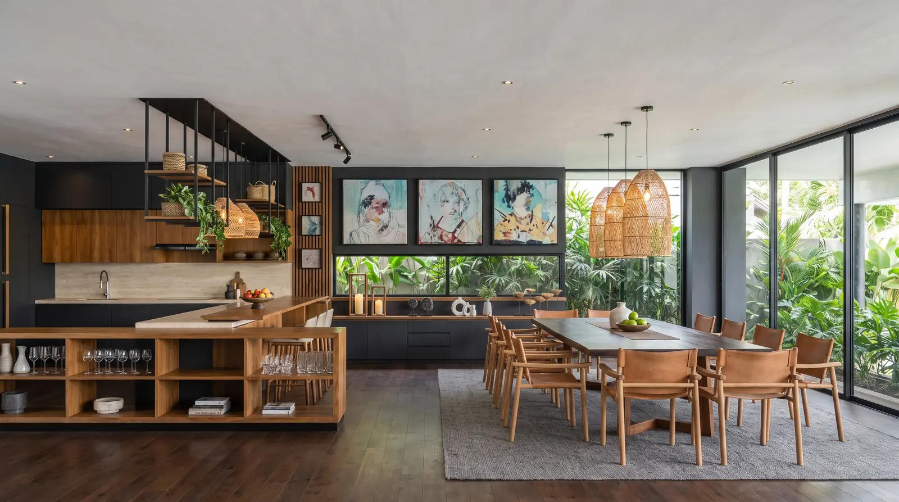
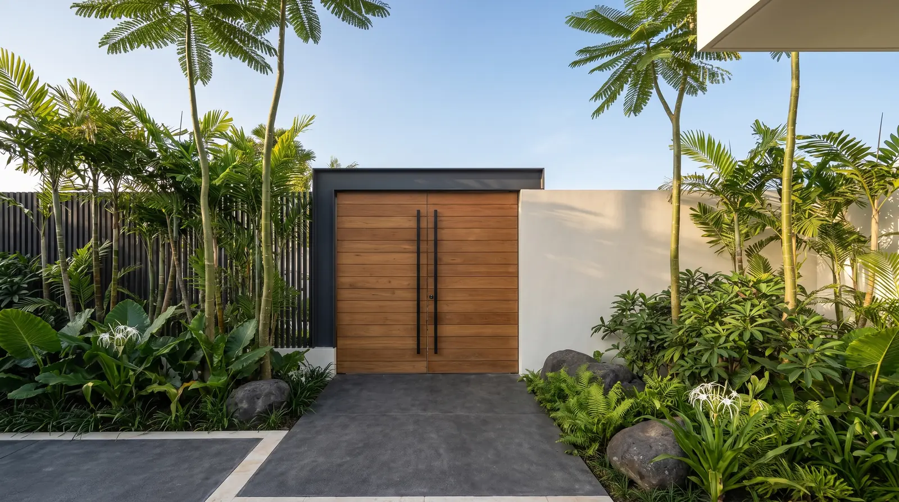
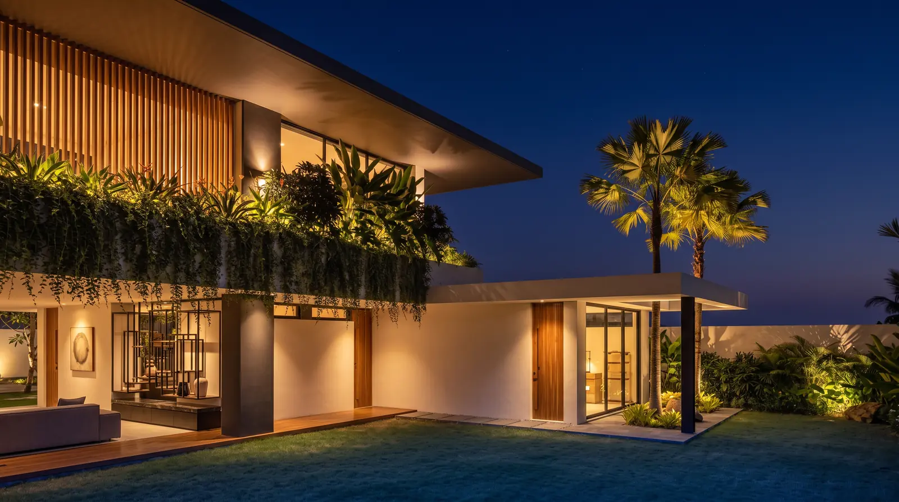
Villa Layla arranges six en-suite bedrooms across two wings with vast interlinking indoor and outdoor living space, all of it looking over rice fields.
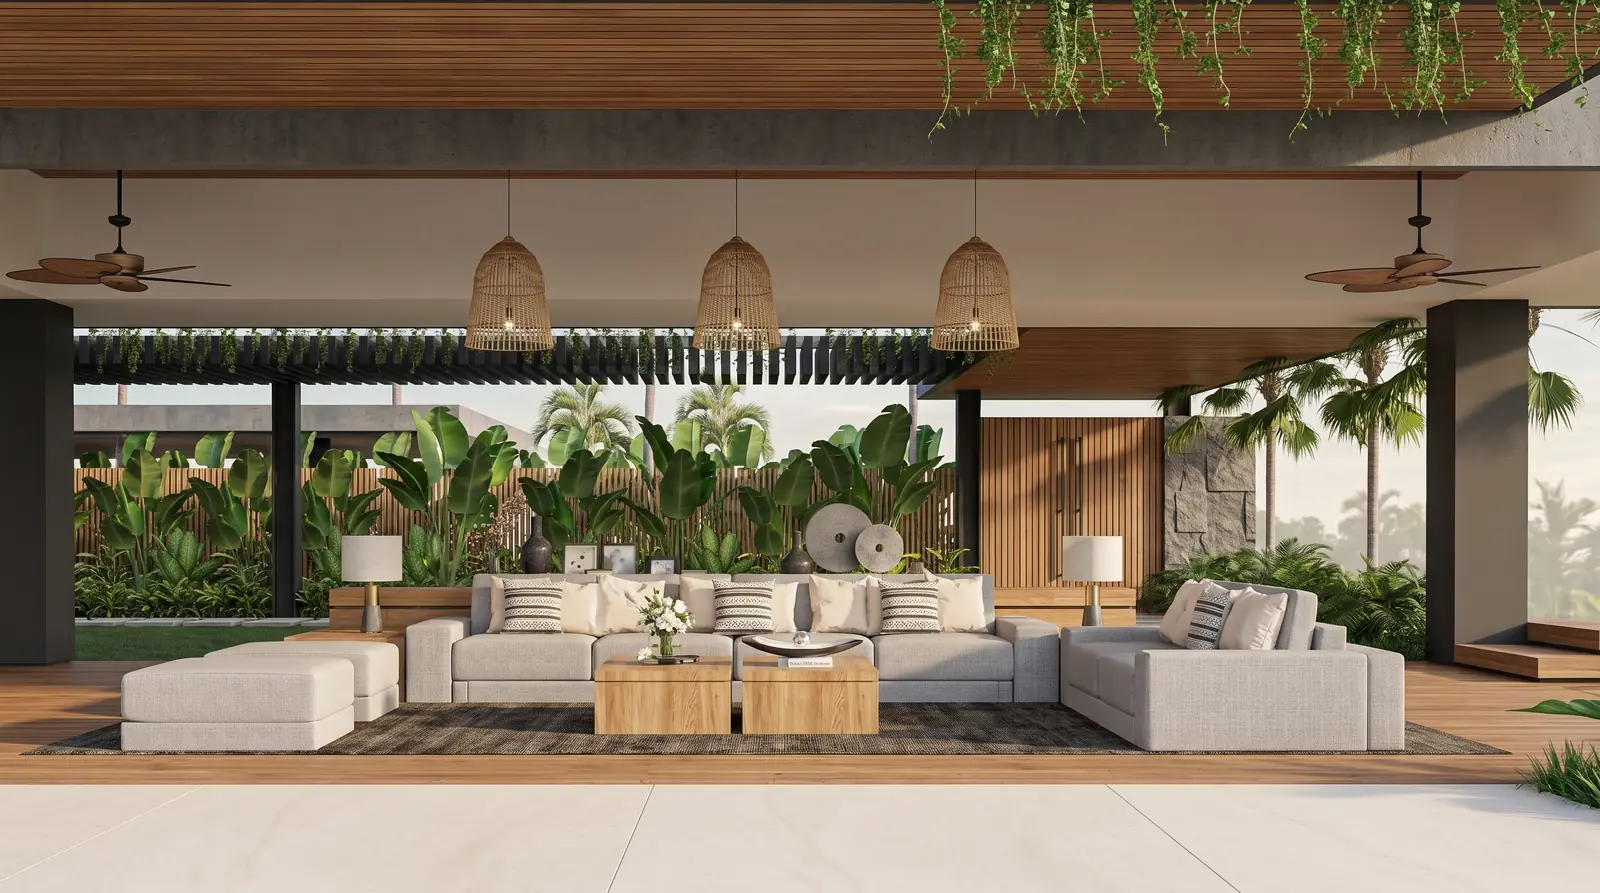
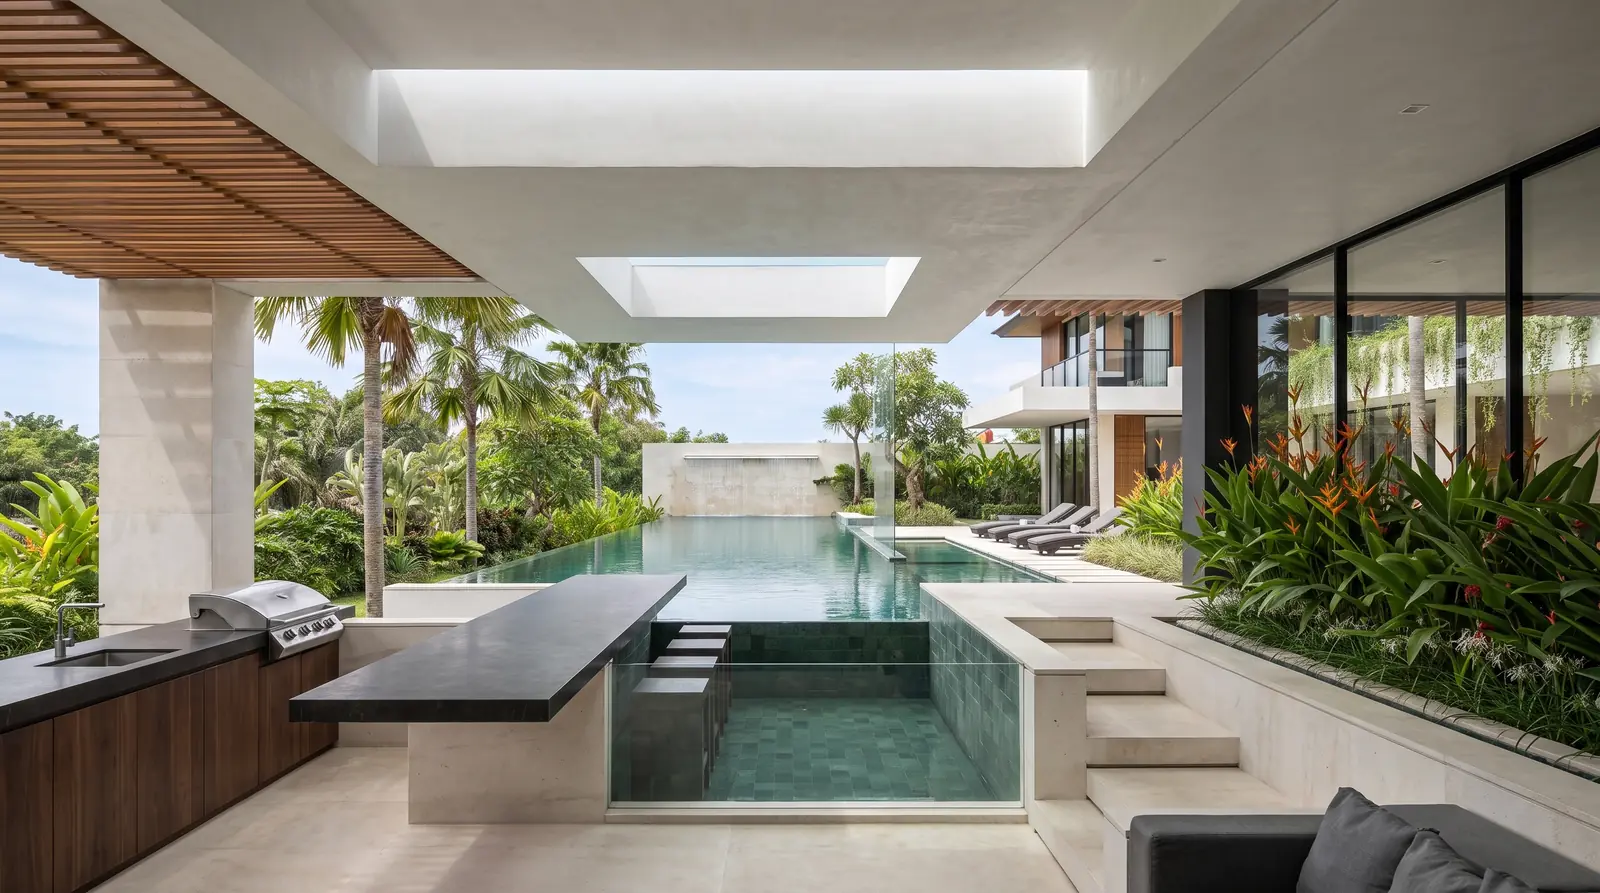
A formal dining room and a sunken lounge front a twenty-five-metre saltwater pool, with a gym, a media room, a sunken poolside BBQ and a sports corner completing the plan. Space is held in reserve for a padel court.
◆ The Gallery · 13 views
02 Inside Villa Layla
Layla balances formal and relaxed, a residence with dedicated space for dining, wellness, play and quiet.
Fronted by a sunken lounge.
A dedicated dining room.
Private fitness suite.
Screening and TV.
Poolside, for gathering.
Room to play.
Space held in reserve.
All en-suite, over rice fields.
03 The Design Package
Villa Layla is a complete, ready-to-build Sukyf design. The full package is produced in-house, a set a builder can start from on day one, and it adapts to your plot, orientation and local code. Licence and pricing on enquiry.
Full architectural drawings & plans.
Complete structural engineering.
Mechanical, electrical & plumbing.
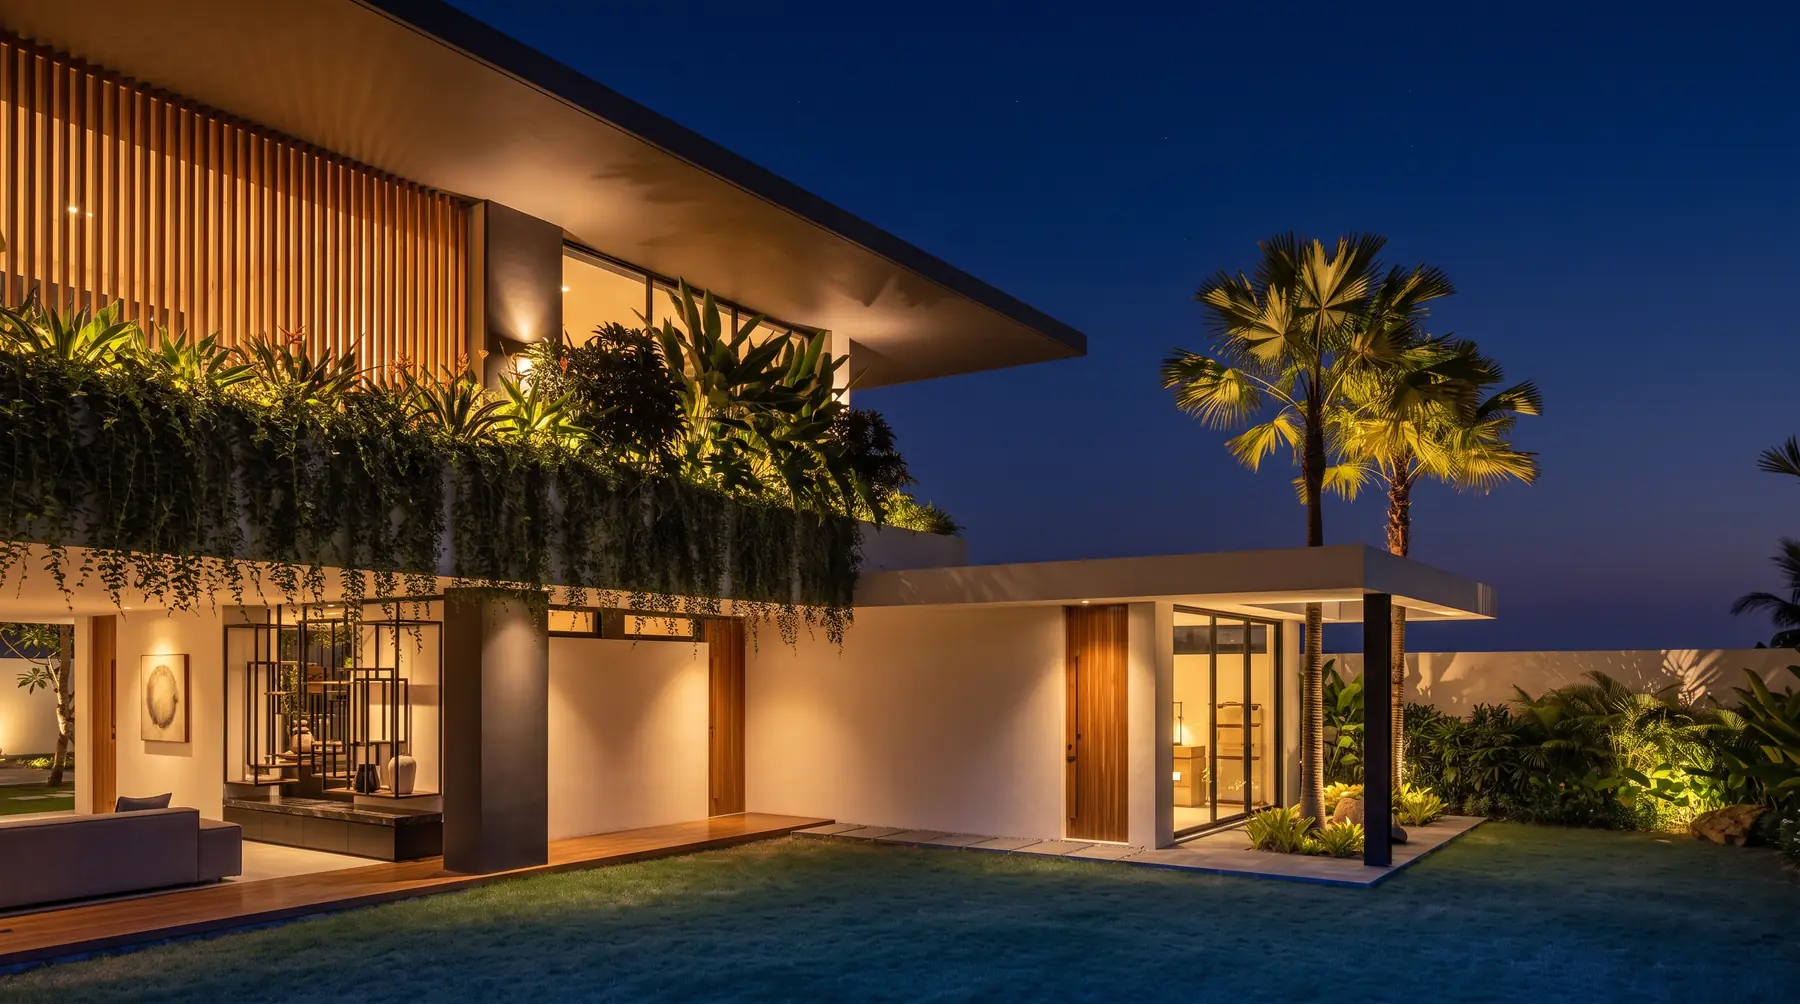
Photorealistic exterior & interior.
Full interior design specifications.
Complete landscape & garden design.
Furniture & fit-out inventory list.
Digitally, instantly, on purchase.